
Eco Friendly




Address
19 Fort Monroe Parkway, Monroeville, OH
Price
$ 2,300,000
Property Attributes
- MLS#5134365
- TypeCommercial
- Listing Status Active
- CountyHuron
- CityMonroeville
- NeighborhoodFirelands Connecticut Western
- Zip44847
- Style
- Year Built2024
- Taxes$ 2401
- Price$ 2,300,000
- Bedrooms0
- Full Bathrooms0
- Half Bathrooms0
- Lot Size3 Acres
Data Source:
MLSNow
Property Description
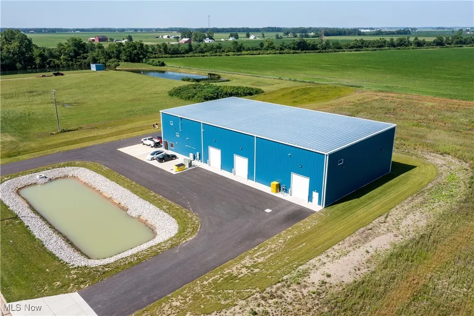
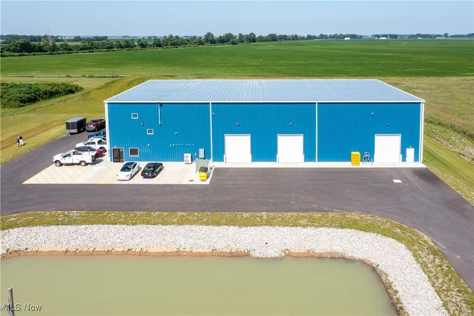
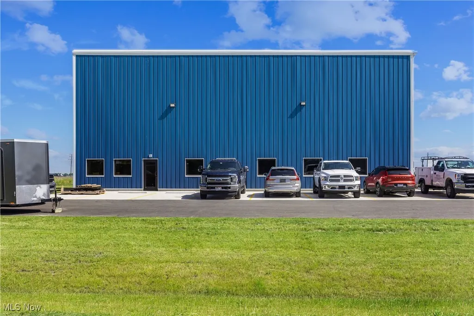
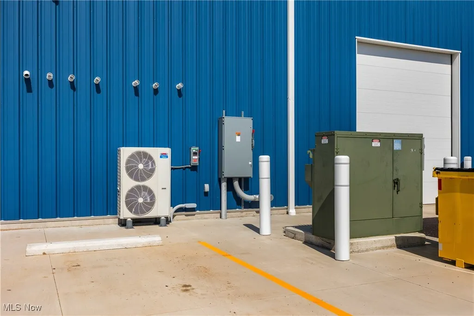
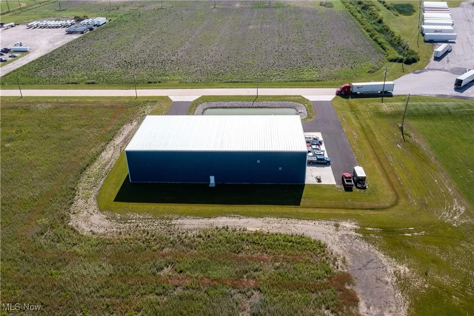
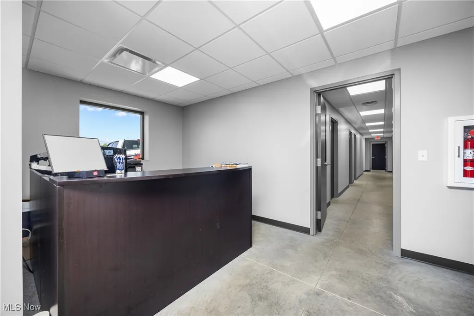
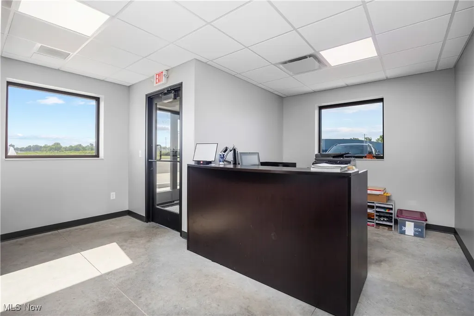
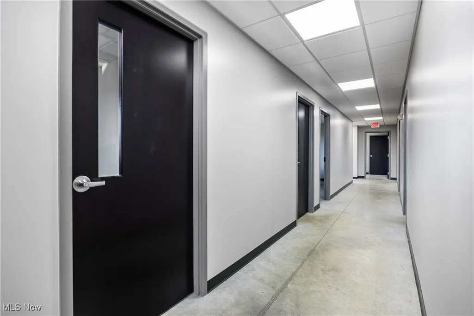
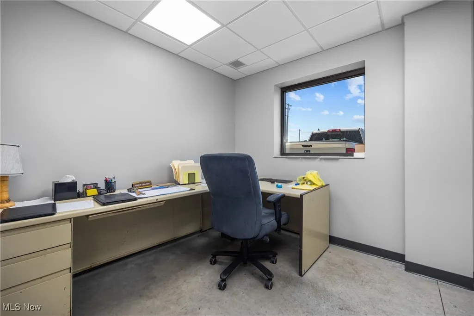
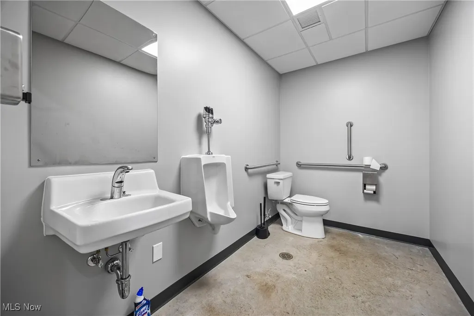
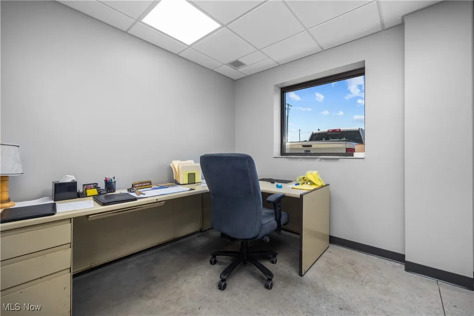
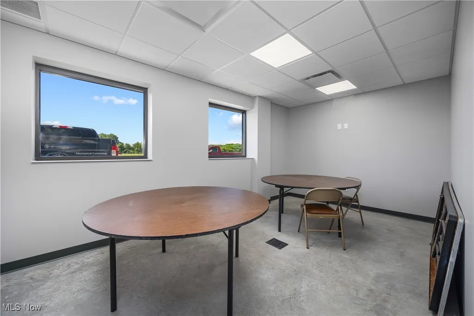
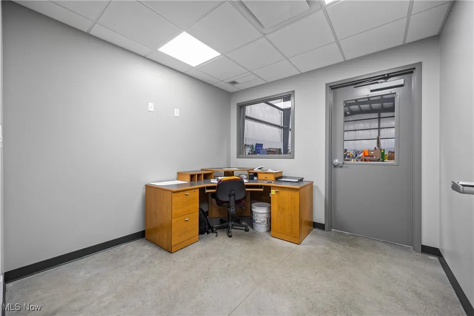
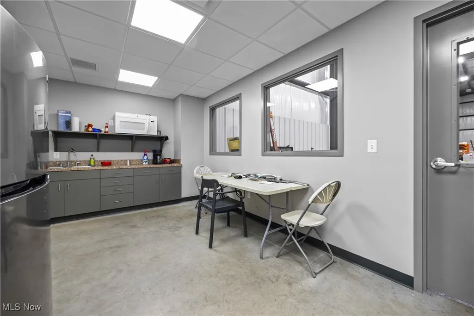
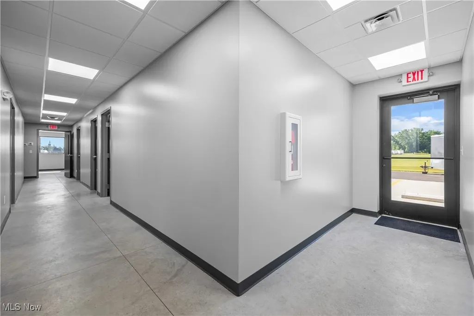
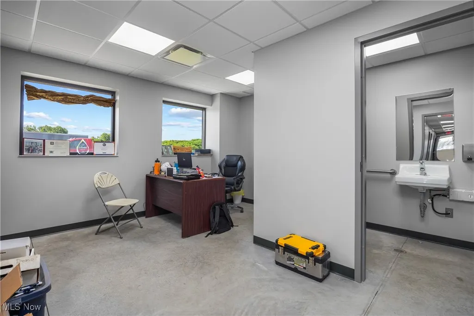
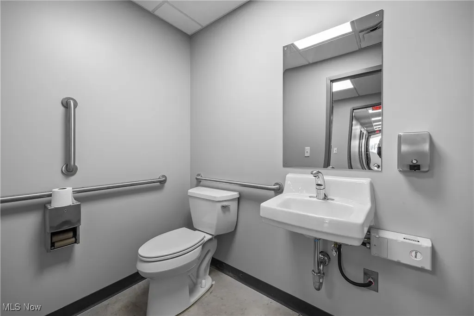
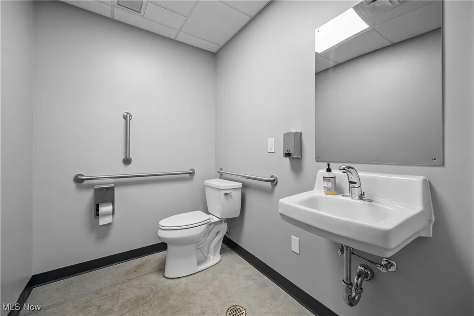
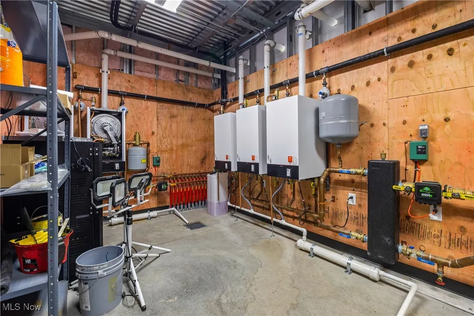
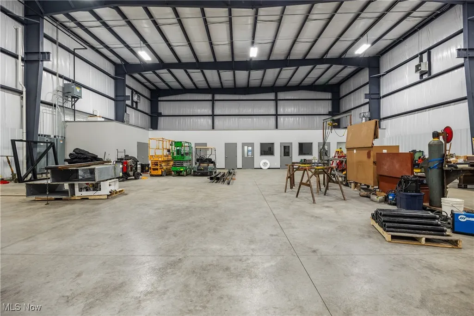
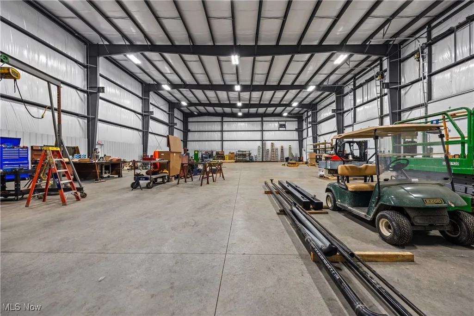
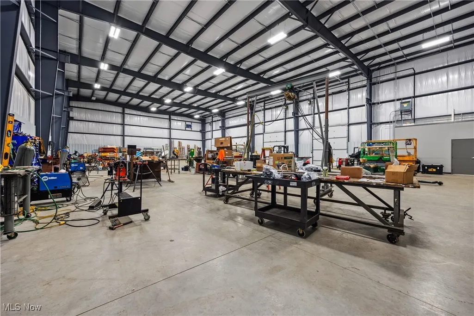
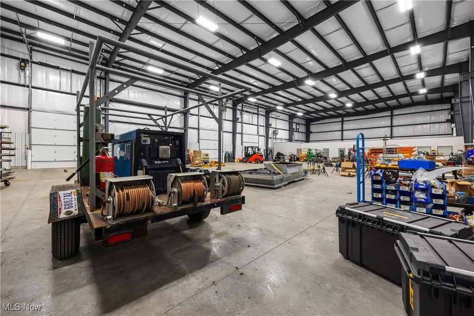
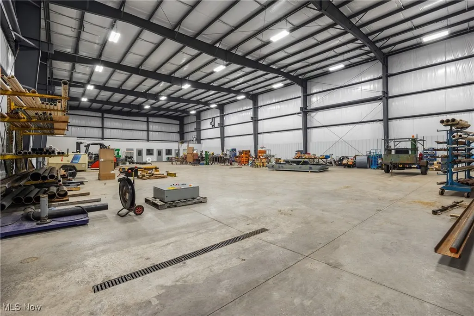
This exceptional, newly built commercial property at 19 Fort Monroe Parkway in Monroeville offers approximately 11,250 square feet of versatile space, ideally suited for office or light industrial applications. Fully equipped with all essential utilities including electric, gas, water, and sewer, the building boasts a comprehensive climate control system featuring a dual mini-split system and radiant heat that extends to dedicated parking areas, complemented by forced-air central air in the office areas. The interior includes an ADA-compliant reception area, two bathrooms, adaptable spaces perfect for offices or small conference rooms, and a convenient kitchenette, all designed for Energy Star efficiency. Robust construction is evident with a durable metal standing seam roof featuring a 30ft eve on the low side and a 31'6" back, alongside three 14-foot high overhead doors with openers for efficient loading and access, and robust 3-phase electric service to support diverse operational needs. The shop floor further includes two additional bathrooms and a mechanical room. This building is suited for installation of a 10 ton overhead crane. Zoned for Commercial, Industrial, and Agricultural use, this property offers significant development potential with a lot split, encompassing approximately 3 acres with the existing building. An additional 5 vacant acres for future expansion or multi-tenant opportunities can be discussed. With its robust infrastructure and flexible zoning, this property is ideal for a wide range of businesses, including light industrial and manufacturing, warehousing and distribution centers, contractor and automotive service companies, as well as agricultural-related businesses seeking versatile space with strong utility support and expansion potential.
| Price History | |
|---|---|
| 8/29/2025 | Listed $2,600,000 |
| 9/9/2025 | 12$2,300,000 |
General Features
| Sewer | Public Sewer |
|---|---|
| Heating | Dual System,Electric,Radiant |
| Cooling | Central Air,ENERGY STAR Qualified Equipment |
| Possession | Negotiable |
| Roof | Aluminum |
| Year Built | 2024 |
| Stories Count | 1 |
| Township | Monroeville Village |
| Levels | One |
| Property Subtype | Industrial |
| Tax Year | 2024 |
| Current Use | Agricultural,Commercial,Industrial |
| Business Type | Commercial,Construction/Contractor,Industrial,Manufacturing |
| County | Huron |
| Property Type | Commercial Sale |
| Attached Garage | false |
| Energy Efficient | Construction,HVAC |
| Subdivision Name | Firelands Connecticut Western |
| Building Features | Cafeteria,Lunchroom,Meeting Room(s),Overhead Doors,Private Restrooms,Reception Area,Storage |
| Status | Active |
| Directions | From Rt 20 to Fort Monroe Industrial Parkway, follow to dead end, property on West side |
| ModificationTimestamp | 2026-06-24T11:52:30.553-00:00 |
| City | Monroeville |
| High School District | Monroeville LSD - 3902 |
| Zoning Description | Commercial |
| Lot Size Units | Acres |
| Tax Annual Amount | 2401 |
| Building Area Units | Square Feet |
| Living Area Units | Square Feet |
| Standard Status | Active |
| Middle/Junior School District | Monroeville LSD - 3902 |
| Elementary School District | Monroeville LSD - 3902 |
| Year Built Source | See Remarks |
| Property Sub Type Additional | Industrial |
| PostalCity | MONROEVILLE |
| Legal Description | SEC 4 GL 10, 15 & OL 47, 4823 AC CORR23 COMB/W 42-045A-01-002-0600 & 001-0300 |
Interior Features
| Basement | None |
|---|---|
| Basement (Y/N) | false |
| Air Conditioning Y/N | true |
| Heating Y/N | true |
Exterior Features
| Fencing | None |
|---|---|
| Parking Features | Asphalt,Concrete |
| Lot Features | Split Possible |
| Water Source | Public |
| Lot Size Area | 3 |
| Number of Buildings | 1 |
| Building Area Total | 11250 |
| Lot Size Acres | 3 |
| Lot Size Source | Owner |
Amenities
- Foreclosure
- Views
- Short Sale
- New Construction
- Adult 55+
- Lease To Own
- No HOA Fees
- Furnished
- Primary On Main
- Air Conditioning
- Seller Finance
- Green
- Fixer Upper
- Horse
- Golf
- Fireplace
- Deck
- Garage
- Basement
- Pool
Property vs Commercial Average in 44847
Price
Taxes
Year Built

 The data relating to real estate for sale on this web site comes
in part from the Broker Reciprocity™ program of the Multiple
Listing Service of Greater Cincinnati. Real estate listings held by
brokerage firms other than OH - Cincinnati are marked with the MLS ™ logo
(the small logo to the left) and detailed information about them includes
the name of the listing brokers. The information herein is furnished by the property owner in good faith
The data relating to real estate for sale on this web site comes
in part from the Broker Reciprocity™ program of the Multiple
Listing Service of Greater Cincinnati. Real estate listings held by
brokerage firms other than OH - Cincinnati are marked with the MLS ™ logo
(the small logo to the left) and detailed information about them includes
the name of the listing brokers. The information herein is furnished by the property owner in good faith
 © MLS Now, INC - Northern Ohio Regional Multiple Listing Service All information deemed reliable but not guaranteed. All properties are subject to prior sale, change or withdrawal. Neither listing broker(s) or information provider(s) shall be responsible for any typographical errors, misinformation, misprints and shall be held totally harmless. Listing(s) information is provided for consumer's personal, non-commercial use and may not be used for any purpose other than to identify prospective
