
Open House Sun, Oct 11th 01:00 PM - 03:00 PM - Views - Primary on Main
Address
10366 Immel Street Ne, Canton, OH
Price
$ 2,275,000
Property Attributes
- MLS#5200619
- TypeSingle Family
- Listing Status Active
- CountyStark
- CityCanton
- Zip44721
- Style
- Year Built2005
- Taxes$ 9643
- Price$ 2,275,000
- Bedrooms3
- Full Bathrooms3
- Half Bathrooms1
- Sqr Footage2013
- Lot Size27.21 Acres
Data Source:
MLSNow
Property Description
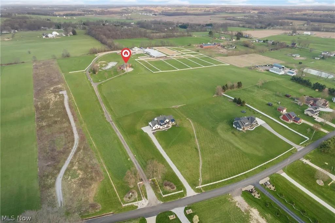
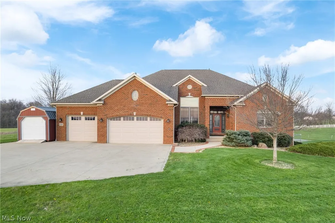
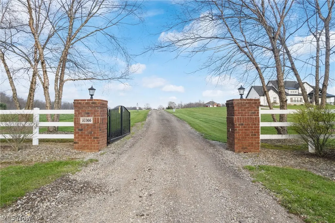
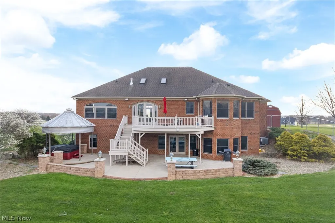
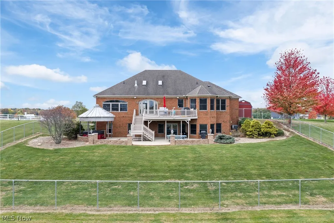
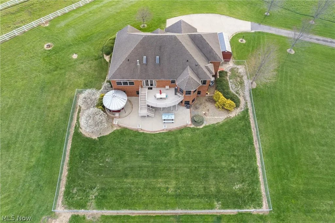
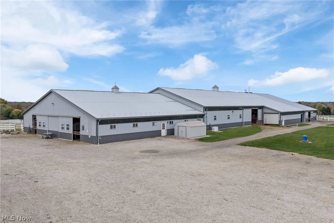
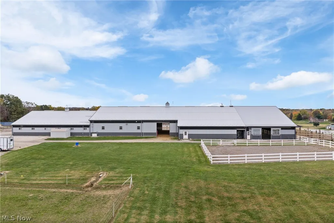
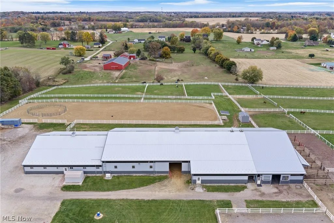
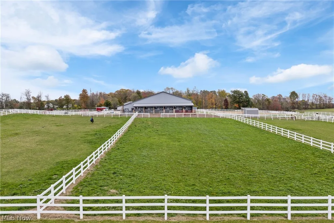
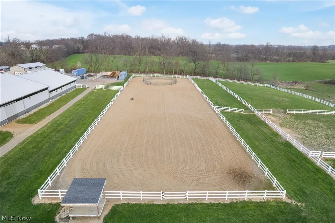
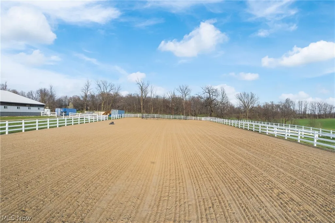
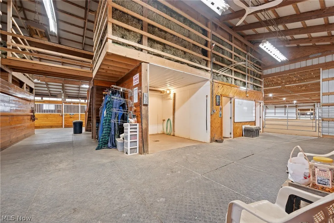
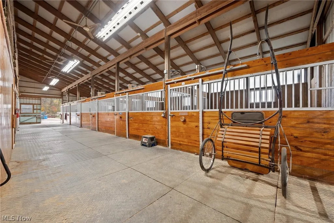
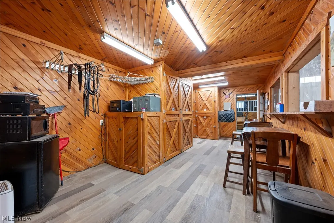
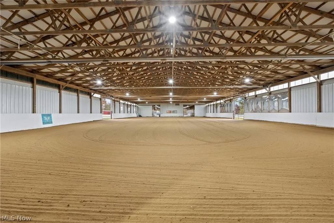
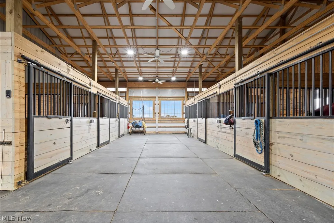
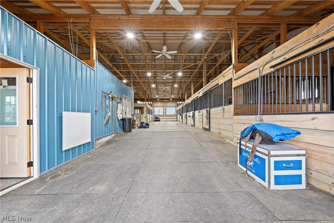
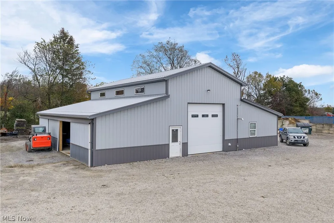
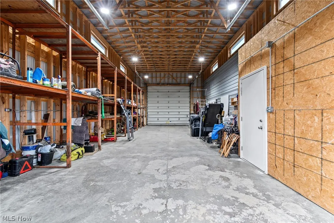
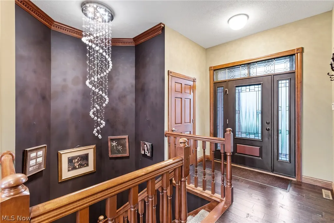
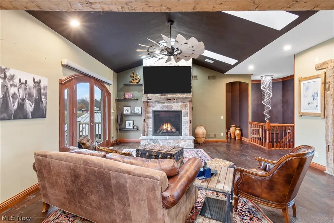
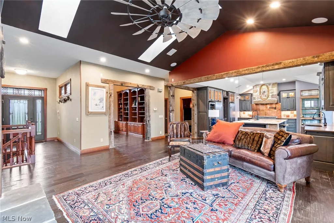
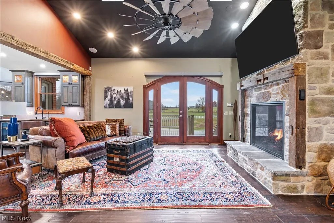
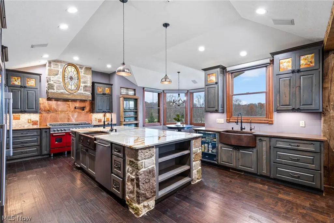
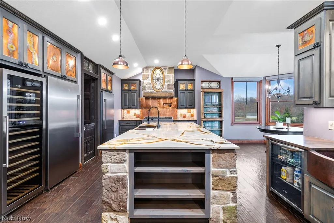
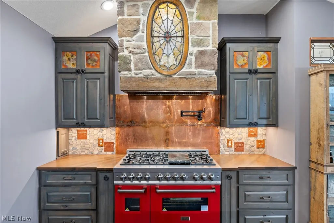
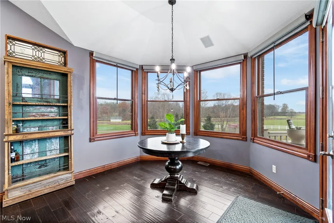
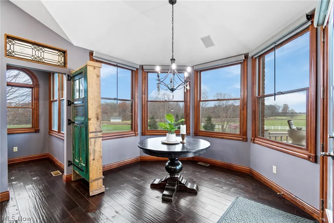
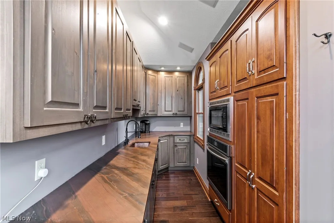
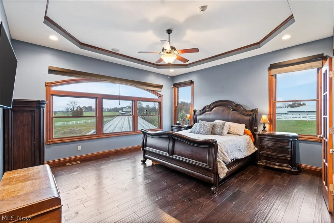
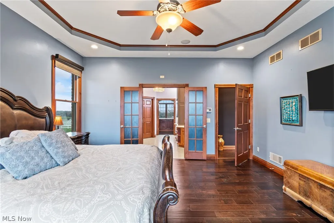
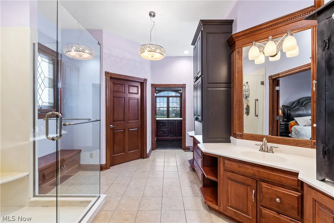
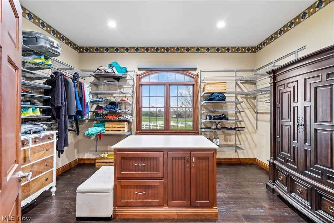
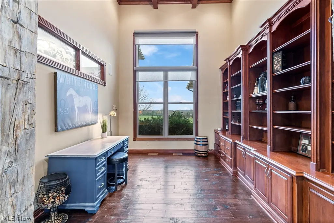
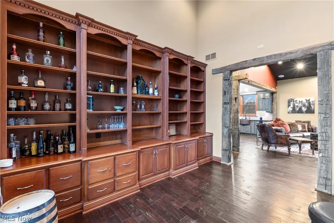
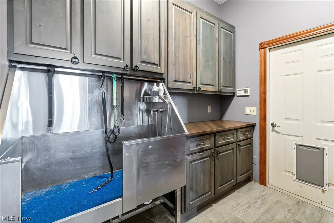
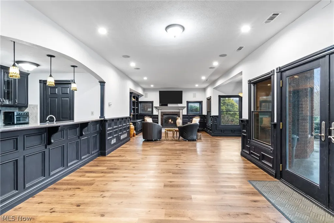
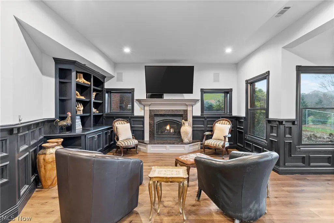
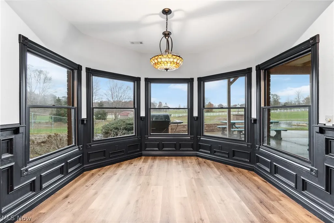
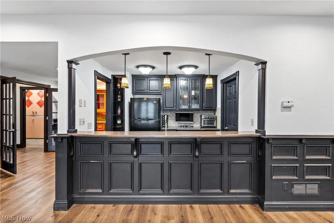
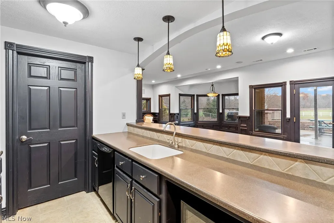
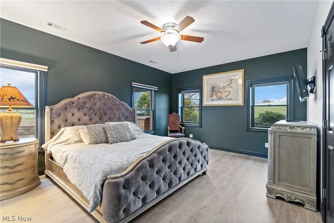
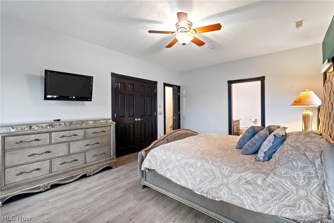
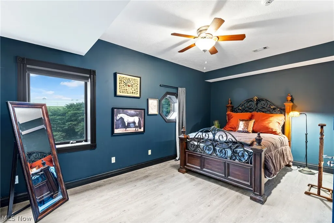
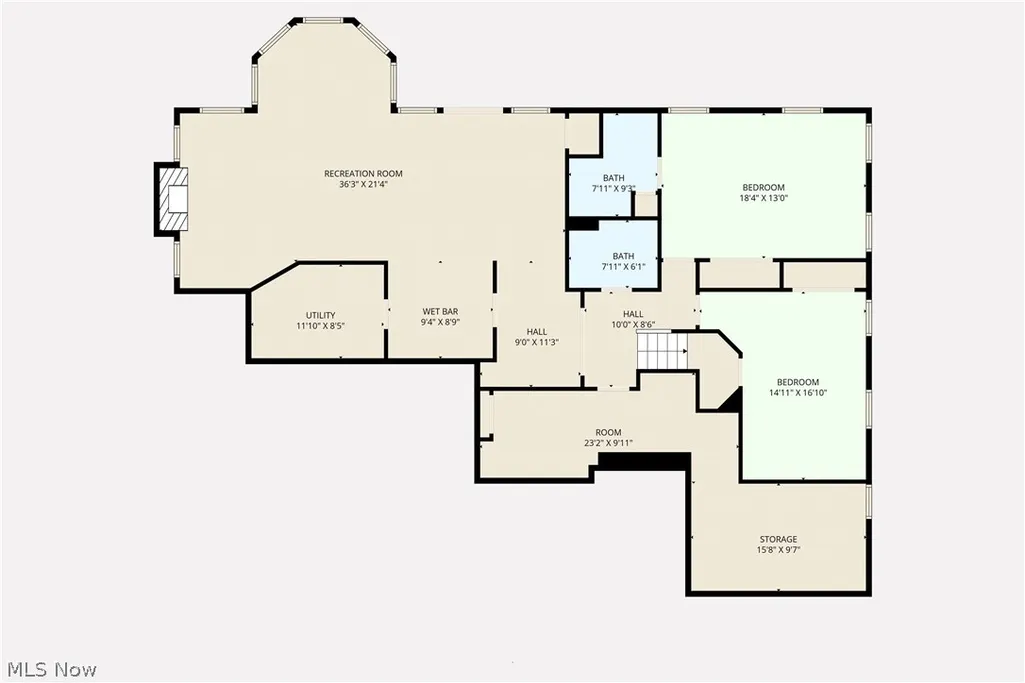
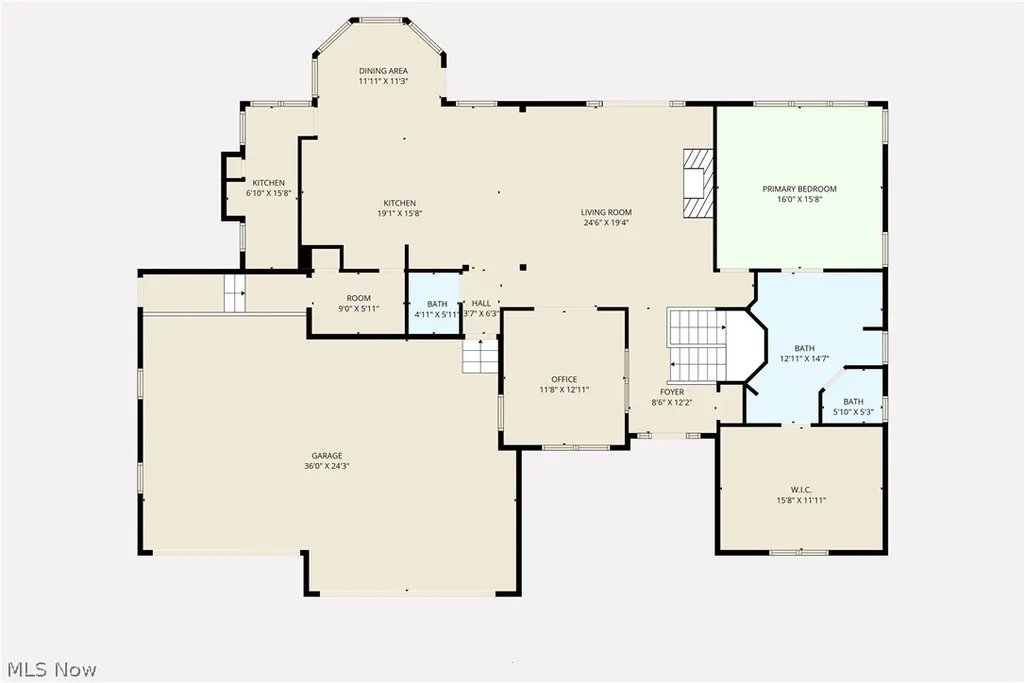
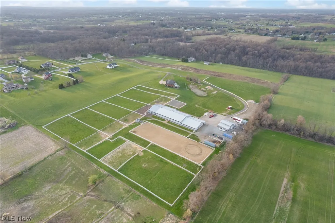
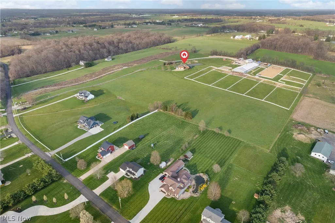
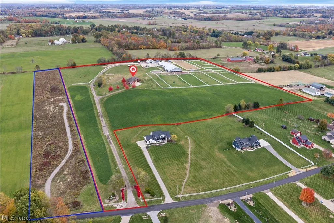
ALSO AVAILABLE AS HORSE FARM ONLY WITHOUT HOUSE - SEE MLS #5200357! Welcome to this distinguished, turnkey equestrian estate offering a rare blend of luxury living and professionally designed horse facilities. The completely updated 3 bed, 4 bath, all-brick residence spans over 3,700 SF & features a fully finished walk-out basement. High-end finishes define every space, including a stunning remodeled chef’s kitchen with hidden butler’s pantry, elegant primary suite with oversized walk-in closet room, & private deck overlooking the farm. A beautiful stone natural gas fireplace, soaring ceilings, & incredible hardwood floors accent the main living area. With just part of the horse amenities previously rented at $84,000/year for 2 years, this property also offers incredible income-producing potential. The equestrian facility exceptional and meticulously maintained. A 70x140' heated dust-free indoor arena, expansive 100x300' outdoor arena, and professionally designed mountain trail course create endless training opportunities. The main barn offers 27 stalls with automatic waterers and mats, plus heated wash stalls, 3 heated tack rooms, feed rooms, and heated bath. An additional 8 exterior shed-row stalls and numerous safely fenced pastures and all-weather turnouts—all with automatic waterers—ensure optimal functionality and horse safety. The property also includes 10+ acres of alfalfa/timothy hay fields and a 1 bed/1 bath apartment ideal for farm help or trainer accommodations. Additional features include RV parking/hookup, workshop, EV charging station, dog wash station, generators, free internet, hay storage for 2400+ bales, optional additional 5-acre lot, and more! Every element has been thoughtfully designed for comfort and performance. This estate stands among NE Ohio’s finest equestrian offerings - a truly unparalleled opportunity for the discerning horse professional or enthusiast.
| Price History | |
|---|---|
| 4/11/2026 | Listed $2,275,000 |
General Features
| Sewer | Septic Tank |
|---|---|
| Heating | Forced Air,Fireplace(s),Gas |
| Cooling | Central Air,Ceiling Fan(s) |
| Possession | Delivery Of Deed,Negotiable |
| Roof | Asphalt,Fiberglass,Metal |
| Appliances | Dryer,Dishwasher,Freezer,Disposal,Microwave,Range,Refrigerator,Water Softener,Washer |
| Garage Spaces | 5 |
| Patio/Porch Features | Covered,Deck,Front Porch,Patio,Porch,Terrace,Balcony |
| Architectural Style | Contemporary,Conventional,Ranch |
| Security Features | Security System |
| Construction Materials | Brick,Metal Siding |
| Year Built | 2005 |
| View | Panoramic,Pasture,Rural |
| Stories Count | 1 |
| Topography | Hill |
| Township | Marlboro Twp |
| Levels | Two |
| Property Subtype | Single Family Residence |
| Tax Year | 2024 |
| County | Stark |
| Property Type | Residential |
| HOA | false |
| Attached Garage | true |
| Facing Direction | Southwest |
| Garage Y/N | true |
| Other Structures | Arena,Barn(s),Covered Arena,Corral(s),Garage(s),Guest House,Grain Storage,Outbuilding,Pole Barn,RV/Boat Storage,Stable(s),Shed(s),See Remarks,Storage,Workshop |
| Total Rooms | 16 |
| Full Baths | 3 |
| Status | Active |
| Directions | State Street to Immel |
| ModificationTimestamp | 2026-09-11T15:12:51.087-00:00 |
| City | Canton |
| High School District | Marlington LSD - 7608 |
| Lot Size Units | Acres |
| Carport Y/N | false |
| Spa Features | Hot Tub |
| Property Attached Y/N | false |
| Land Lease Y/N | false |
| Tax Annual Amount | 9643 |
| Home Warranty Y/N | false |
| Property Condition | Updated/Remodeled |
| Living Area Units | Square Feet |
| Standard Status | Active |
| Occupancy Type | Owner |
| Middle/Junior School District | Marlington LSD - 7608 |
| Elementary School District | Marlington LSD - 7608 |
| Year Built Source | Public Records |
| Property Sub Type Additional | Single Family Residence |
| PostalCity | CANTON |
| Legal Description | 29 SW 20.01A; 30 SE 7.27A |
Interior Features
| Interior Amenities | Beamed Ceilings,Wet Bar,Breakfast Bar,Bookcases,Built-in Features,Tray Ceiling(s),Ceiling Fan(s),Chandelier,Crown Molding,Coffered Ceiling(s),Double Vanity,Entrance Foyer,Eat-in Kitchen,Granite Counters,High Ceilings,High Speed Internet,In-Law Floorplan,Kitchen Island,Primary Downstairs,Open Floorplan,Other |
|---|---|
| Basement | Apartment,Daylight,Exterior Entry,Full,Finished,Interior Entry,Concrete,Bath/Stubbed,Storage Space,Walk-Out Access |
| Total Fireplaces | 2 |
| Fireplace Features | Basement,Family Room,Glass Doors,Great Room,Living Room,Masonry,Raised Hearth,Recreation Room,Gas |
| Total Stories | 2 |
| Basement (Y/N) | true |
| Air Conditioning Y/N | true |
| Heating Y/N | true |
| Window Features | Double Pane Windows,Screens,Skylight(s),Window Treatments |
| Fireplace Y/N | true |
| Above Grade Finished Area | 2013 |
| Half Baths | 1 |
| Laundry Features | In Bathroom,In Basement,Main Level,Laundry Room,Multiple Locations |
| Total Bedrooms | 3 |
| Below Grade Finished Area | 1733 |
| Main Level Bedrooms | 1 |
| Main Level Bathrooms | 2 |
| Below Grade Finished Area Source | Owner |
| Above Grade Finished Area Source | Public Records |
| Total Baths | 4 |
Exterior Features
| Exterior Amenities | Balcony,Dog Run,Lighting,Rain Gutters,RV Hookup,Storage |
|---|---|
| Fencing | Back Yard,Electric,Fenced,Full,See Remarks,Wire |
| Parking Features | Additional Parking,Attached,Concrete,Drain,Direct Access,Driveway,Detached,Garage Faces Front,Garage,Garage Door Opener,Heated Garage,Inside Entrance,Kitchen Level,RV Access/Parking,Water Available |
| Lot Features | Agricultural,Additional Land Available,Back Yard,Cleared,Flag Lot,Farm,Front Yard,Gentle Sloping,Horse Property,Landscaped,Open Lot,Pasture,Rolling Slope,See Remarks,Few Trees |
| Water Source | Well |
| Lot Size Area | 27.21 |
| Foundation Details | Slab,Block |
| Spa | true |
| Lot Size Acres | 27.21 |
| Lot Size Source | Assessor |
| Waterfront Y/N | false |
| Horse Y/N | true |
| Horse Amenities | Arena,Barn,Stable(s) |
Amenities
- Foreclosure
- Views
- Short Sale
- New Construction
- Adult 55+
- Lease To Own
- No HOA Fees
- Furnished
- Primary On Main
- Air Conditioning
- Seller Finance
- Green
- Fixer Upper
- Horse
- Golf
- Fireplace
- Deck
- Garage
- Basement
- Pool
Property vs Single Family Average in 44721
Price
Taxes
Year Built

 The data relating to real estate for sale on this web site comes
in part from the Broker Reciprocity™ program of the Multiple
Listing Service of Greater Cincinnati. Real estate listings held by
brokerage firms other than OH - Cincinnati are marked with the MLS ™ logo
(the small logo to the left) and detailed information about them includes
the name of the listing brokers. The information herein is furnished by the property owner in good faith
The data relating to real estate for sale on this web site comes
in part from the Broker Reciprocity™ program of the Multiple
Listing Service of Greater Cincinnati. Real estate listings held by
brokerage firms other than OH - Cincinnati are marked with the MLS ™ logo
(the small logo to the left) and detailed information about them includes
the name of the listing brokers. The information herein is furnished by the property owner in good faith
 © MLS Now, INC - Northern Ohio Regional Multiple Listing Service All information deemed reliable but not guaranteed. All properties are subject to prior sale, change or withdrawal. Neither listing broker(s) or information provider(s) shall be responsible for any typographical errors, misinformation, misprints and shall be held totally harmless. Listing(s) information is provided for consumer's personal, non-commercial use and may not be used for any purpose other than to identify prospective
