
Open House Fri, Sep 25th 09:00 AM - 07:00 PM - Price Reduction
Address
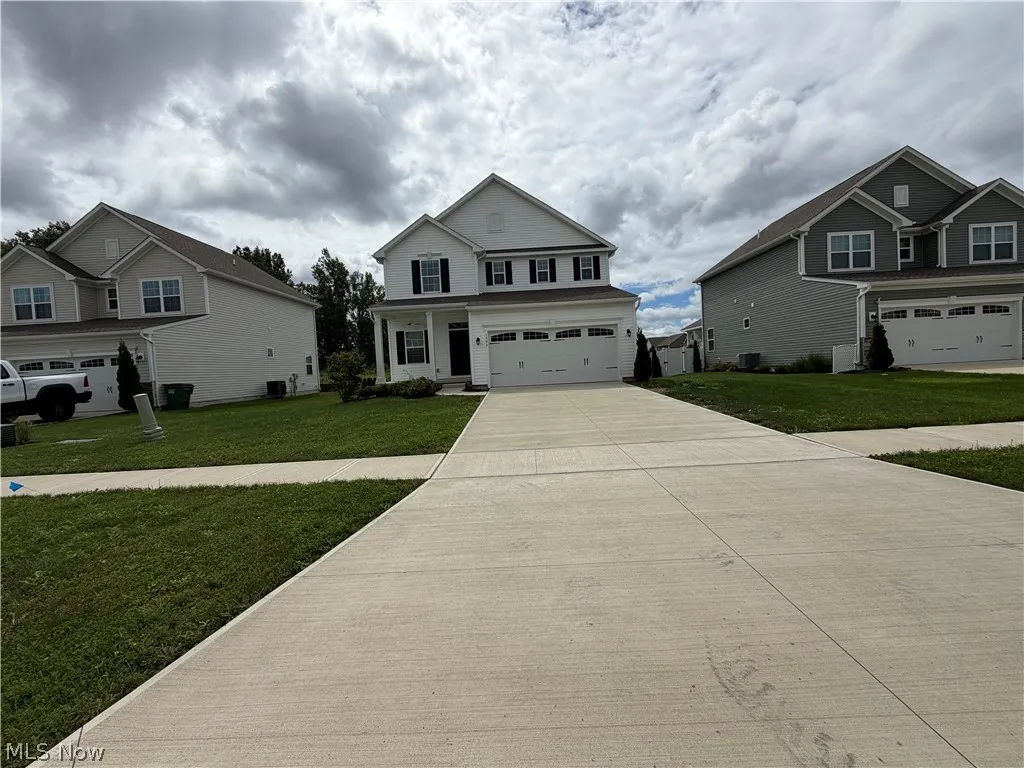
1594 Slick Rock Drive, Painesville, OH
Price
$ 383,000
Property Attributes
- MLS#5211820
- TypeSingle Family
- Listing Status Active
- CountyLake
- CityPainesville
- NeighborhoodFairway Pines Sub
- Zip44077
- Style
- Year Built2024
- Taxes$ 6537
- Price$ 383,000
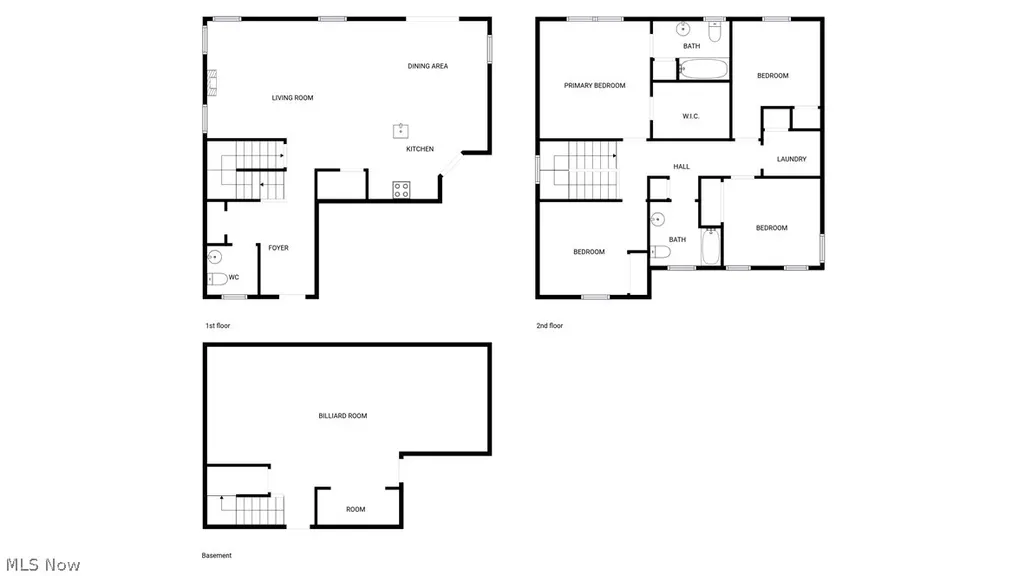
- Bedrooms4
- Full Bathrooms2
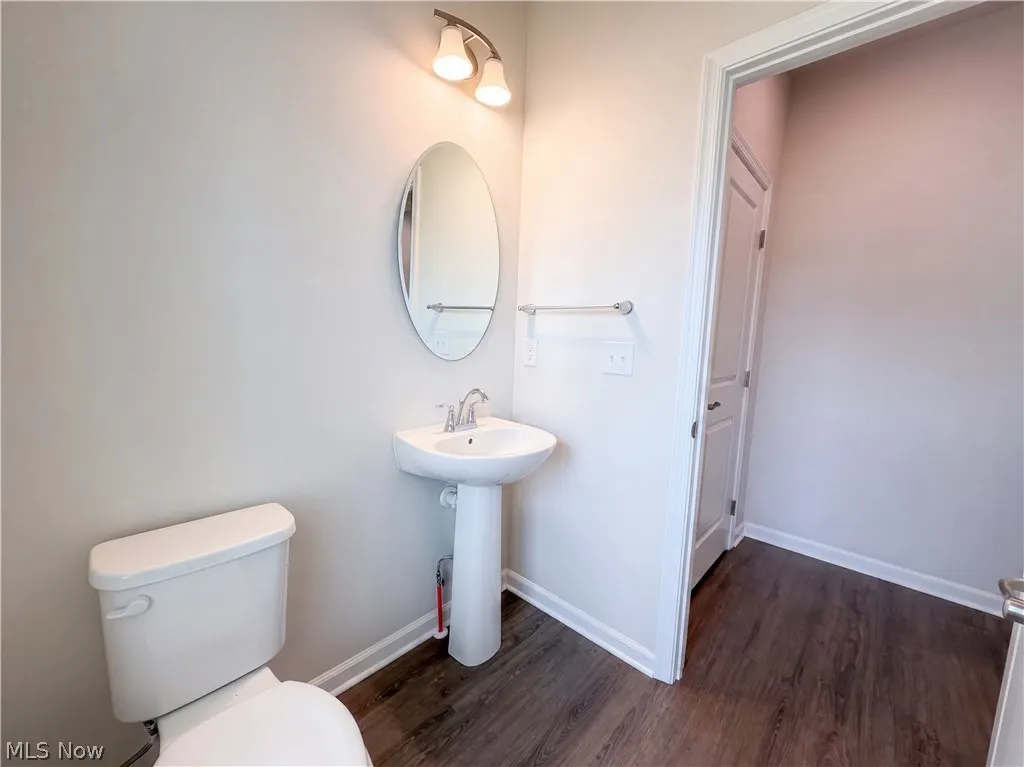
- Half Bathrooms1
- Sqr Footage2280
- Lot Size0.1694 Acres
Data Source:
MLSNow
Property Description
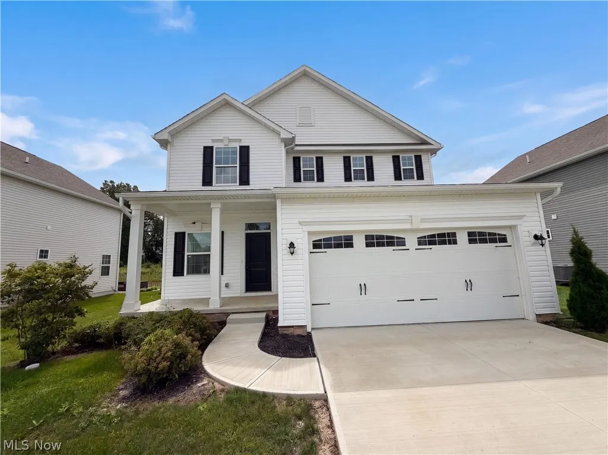
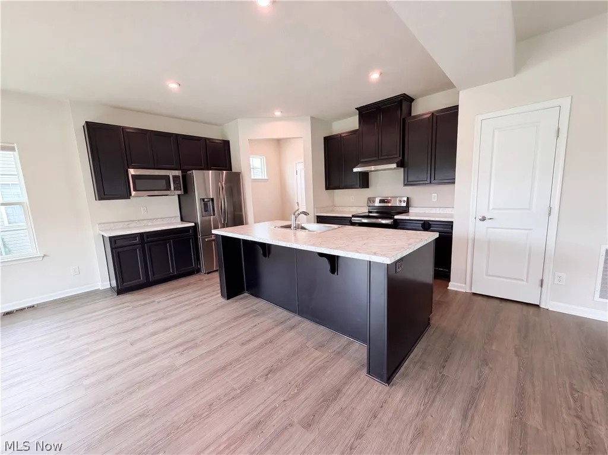
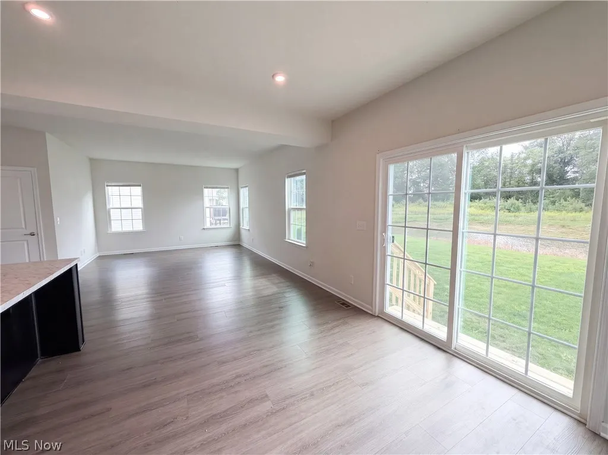
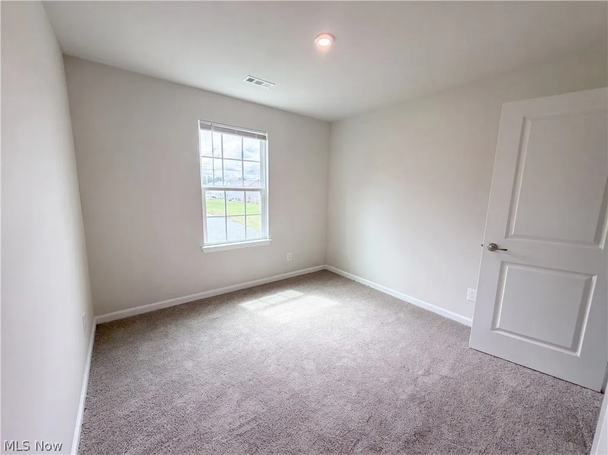
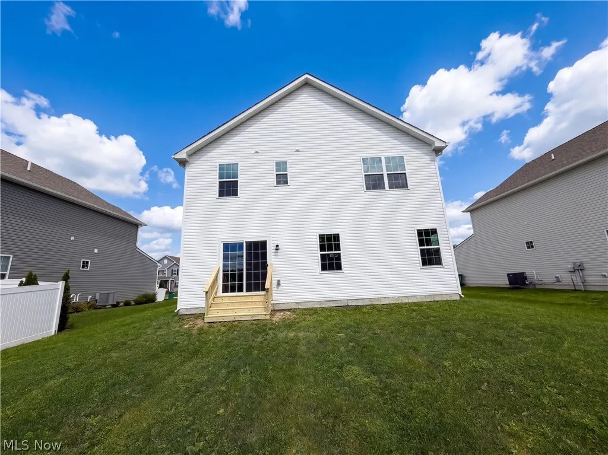
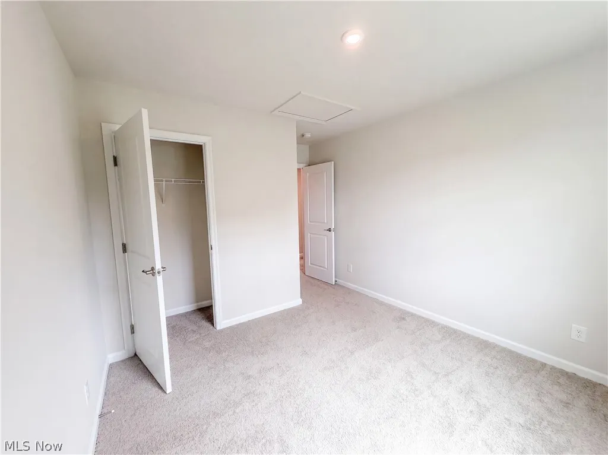
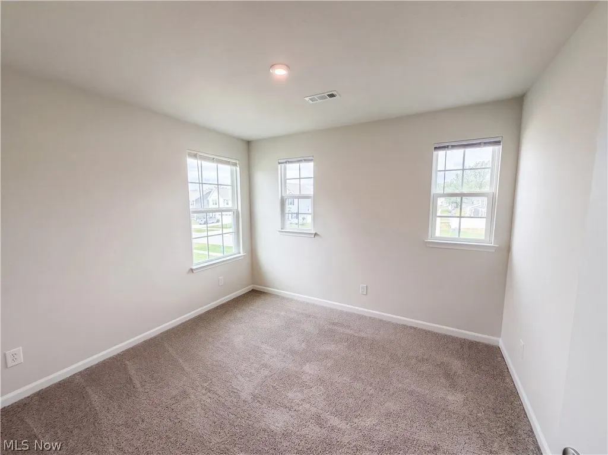
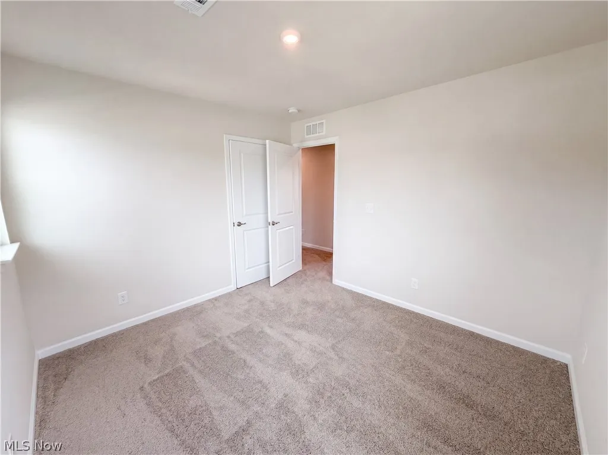
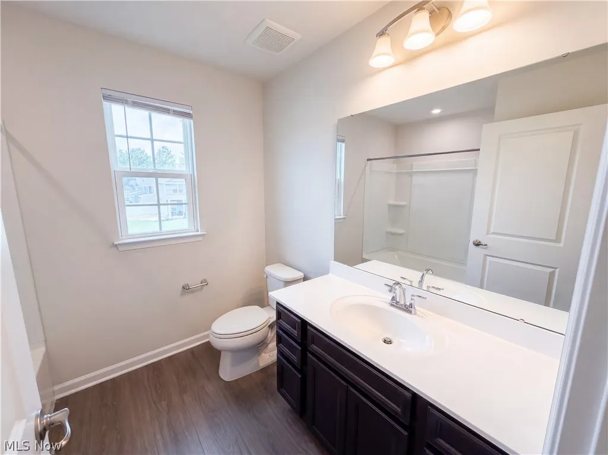
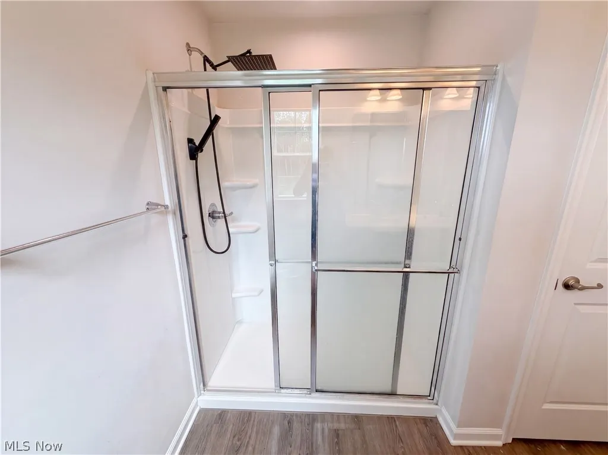
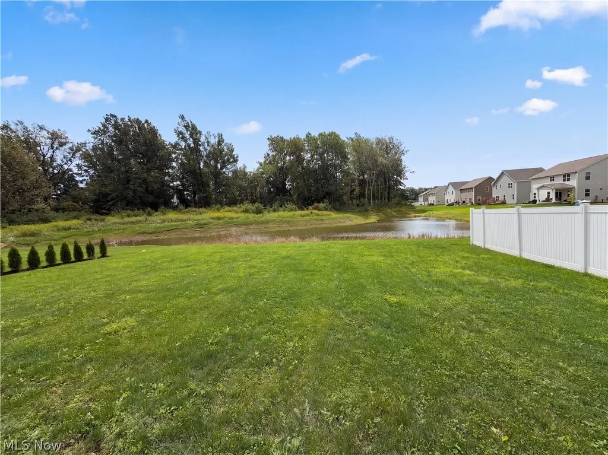
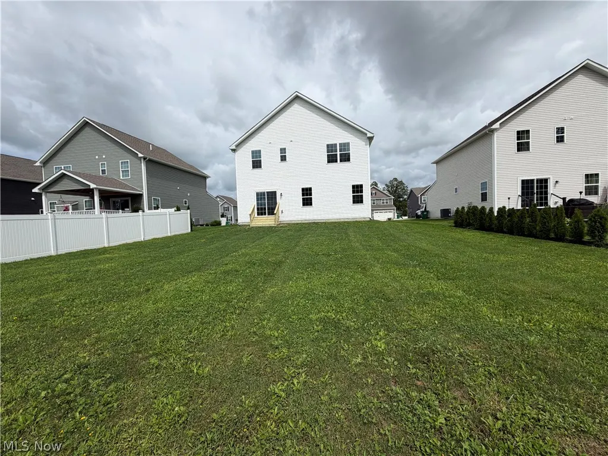
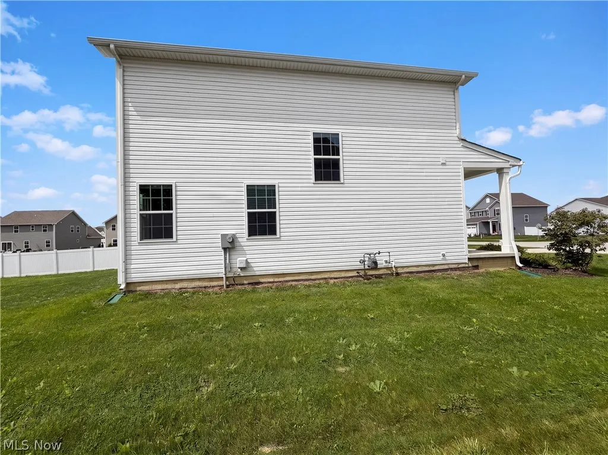
Check out 1594 Slick Rock Dr, recently enhanced with fresh interior paint throughout. The kitchen is fully equipped with all stainless steel appliances and features a convenient island for added utility. Within, the primary bathroom provides double sinks for enhanced functionality. Modern updates and functional design await in this residence.. Included 100-Day Home Warranty with buyer activation
| Price History | |
|---|---|
| 5/20/2026 | Listed $403,000 |
| 7/16/2026 | 1$399,000 |
| 8/13/2026 | 2$391,000 |
| 9/17/2026 | 2$383,000 |
General Features
| Sewer | Public Sewer |
|---|---|
| Heating | Forced Air |
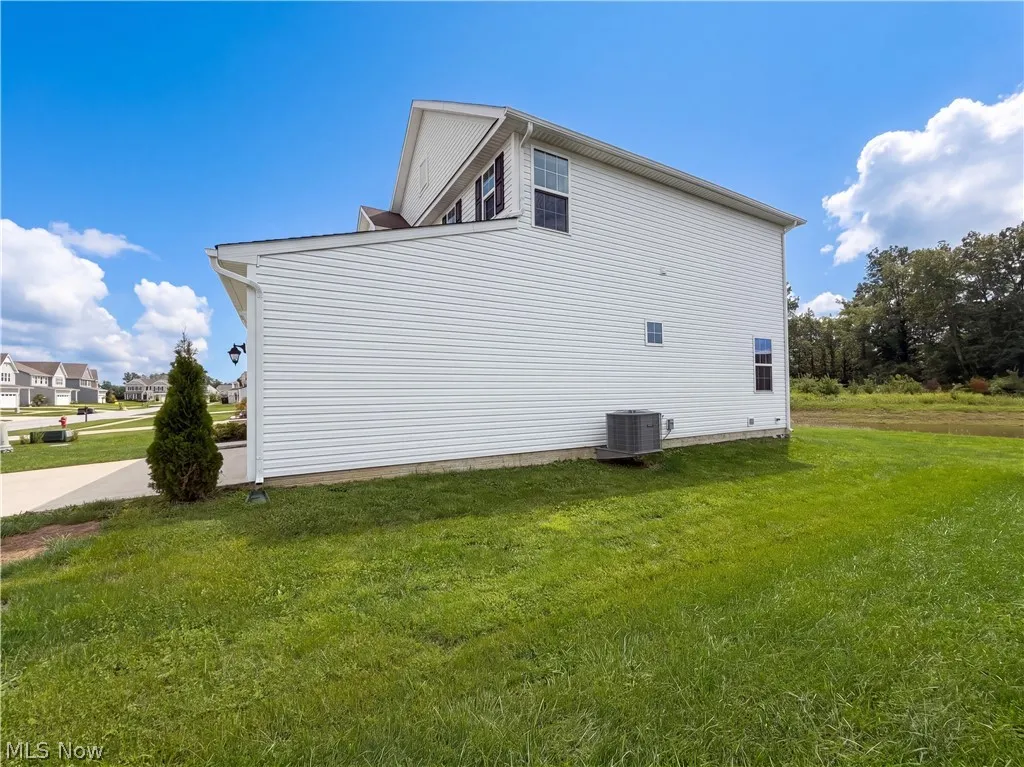
| Cooling | Central Air |
| Possession | Delivery Of Deed |
| Roof | Asphalt |
| HOA Fee | 475 |
| Garage Spaces | 2 |
| Association Fee Includes | Other |
| Architectural Style | Other |
| Pool Features | Community |
| Construction Materials | Brick,Vinyl Siding |
| Year Built | 2024 |
| Stories Count | 2 |
| Township | Painesville |
| Levels | Two |
| Property Subtype | Single Family Residence |
| Tax Year | 2025 |
| Community Features | Pool |
| Assoc Fee Paid Per | Annually |
| County | Lake |
| Property Type | Residential |
| HOA | true |
| Attached Garage | false |
| Subdivision Name | Fairway Pines Sub |
| Garage Y/N | true |
| Total Rooms | 7 |
| Full Baths | 2 |
| Status | Active |
| Directions | Head toward Muirfield Ln Turn right onto Rock Creek Ln Turn right onto Slick Rock Dr Destination will be on the right |
| ModificationTimestamp | 2026-09-25T03:04:35.713-00:00 |
| City | Painesville |
| Association Name | Meadows of Fairway Pines |
| High School District | Riverside LSD Lake- 4306 |
| Lot Size Units | Acres |
| Carport Y/N | false |
| Land Lease Y/N | false |
| Tax Annual Amount | 6537 |
| Home Warranty Y/N | false |
| Property Condition | Updated/Remodeled |
| Living Area Units | Square Feet |
| Standard Status | Active |
| Middle/Junior School District | Riverside LSD Lake- 4306 |
| Elementary School District | Riverside LSD Lake- 4306 |
| Year Built Source | Public Records |
| Property Sub Type Additional | Single Family Residence |
| PostalCity | CONCORD TOWNSHIP |
| Legal Description | LOT 4, 7 & 8 TRACT 1 & 2 |
Interior Features
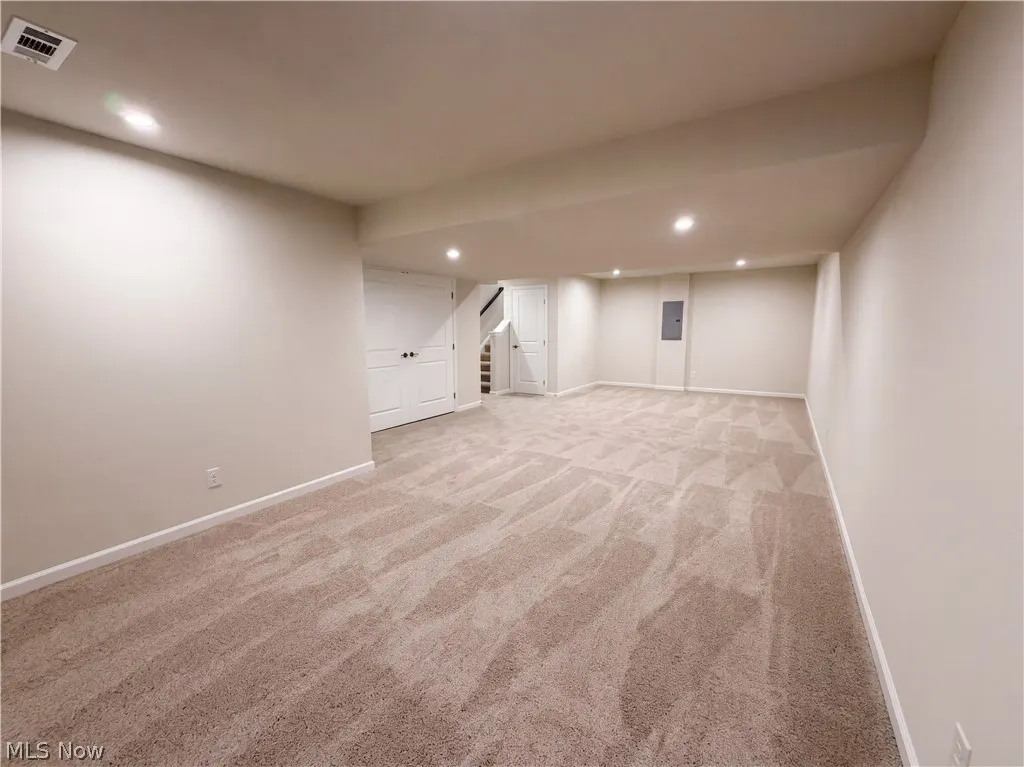
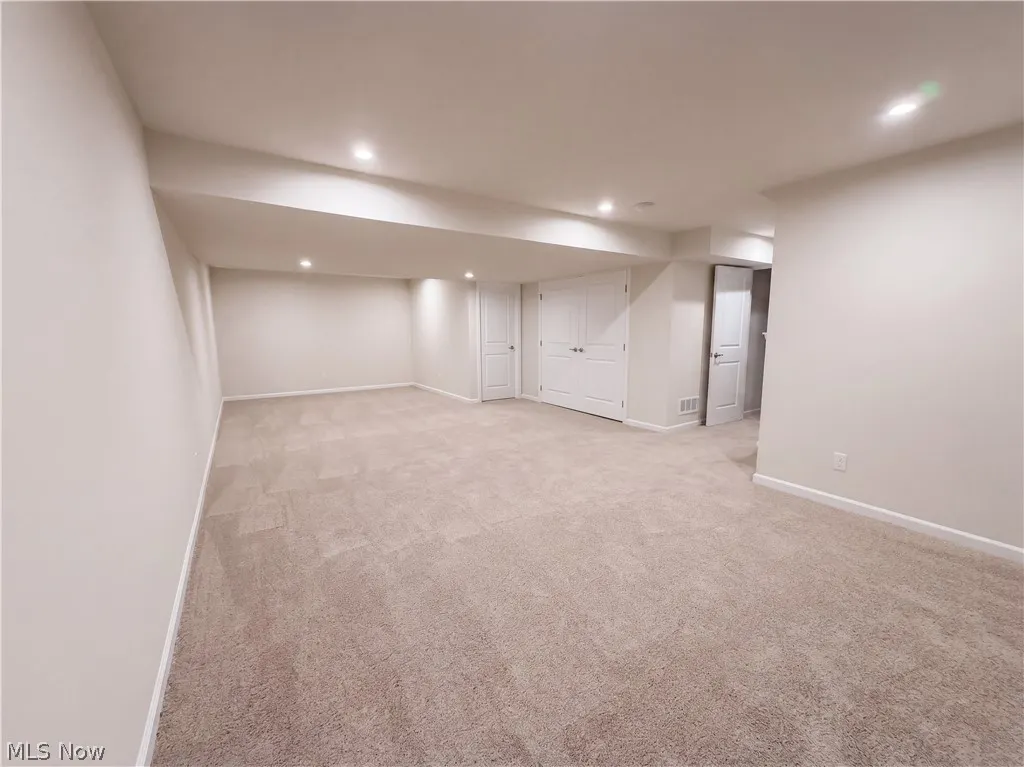
| Basement | Finished |
|---|---|
| Basement (Y/N) | true |
| Air Conditioning Y/N | true |
| Heating Y/N | true |
| Fireplace Y/N | false |
| Above Grade Finished Area | 2280 |
| Half Baths | 1 |
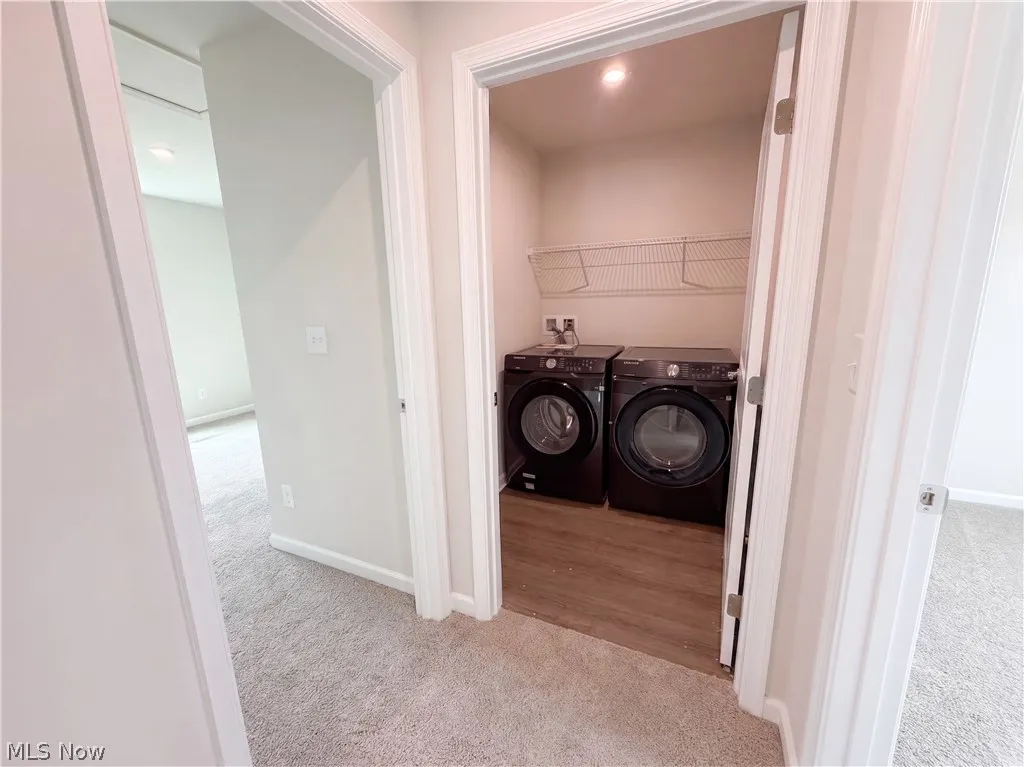
| Laundry Features | In Unit |
| Total Bedrooms | 4 |
| Below Grade Finished Area | 614 |
| Main Level Bathrooms | 1 |
| Below Grade Finished Area Source | Owner |
| Above Grade Finished Area Source | Owner |
| Total Baths | 3 |
Exterior Features
| Parking Features | Garage |
|---|---|
| Water Source | Public |
| Lot Size Area | 0.1694 |
| Lot Size Acres | 0.1694 |
| Lot Size Source | Public Records |
| Waterfront Y/N | false |
Amenities
- Foreclosure
- Views
- Short Sale
- New Construction
- Adult 55+
- Lease To Own
- No HOA Fees
- Furnished
- Primary On Main
- Air Conditioning
- Seller Finance
- Green
- Fixer Upper
- Horse
- Golf
- Fireplace
- Deck
- Garage
- Basement
- Pool
Property vs Single Family Average in 44077
Price
Taxes
Year Built


 The data relating to real estate for sale on this web site comes
in part from the Broker Reciprocity™ program of the Multiple
Listing Service of Greater Cincinnati. Real estate listings held by
brokerage firms other than OH - Cincinnati are marked with the MLS ™ logo
(the small logo to the left) and detailed information about them includes
the name of the listing brokers. The information herein is furnished by the property owner in good faith
The data relating to real estate for sale on this web site comes
in part from the Broker Reciprocity™ program of the Multiple
Listing Service of Greater Cincinnati. Real estate listings held by
brokerage firms other than OH - Cincinnati are marked with the MLS ™ logo
(the small logo to the left) and detailed information about them includes
the name of the listing brokers. The information herein is furnished by the property owner in good faith
