
Address
2527 Carson Road, Fairlawn, OH
Price
$ 319,700
Property Attributes
- MLS#5227120
- TypeSingle Family
- Listing Status Active
- CountySummit
- CityFairlawn
- NeighborhoodBeck Fairlawn
- Zip44333
- Style
- Year Built1955
- Taxes$ 2963
- Price$ 319,700
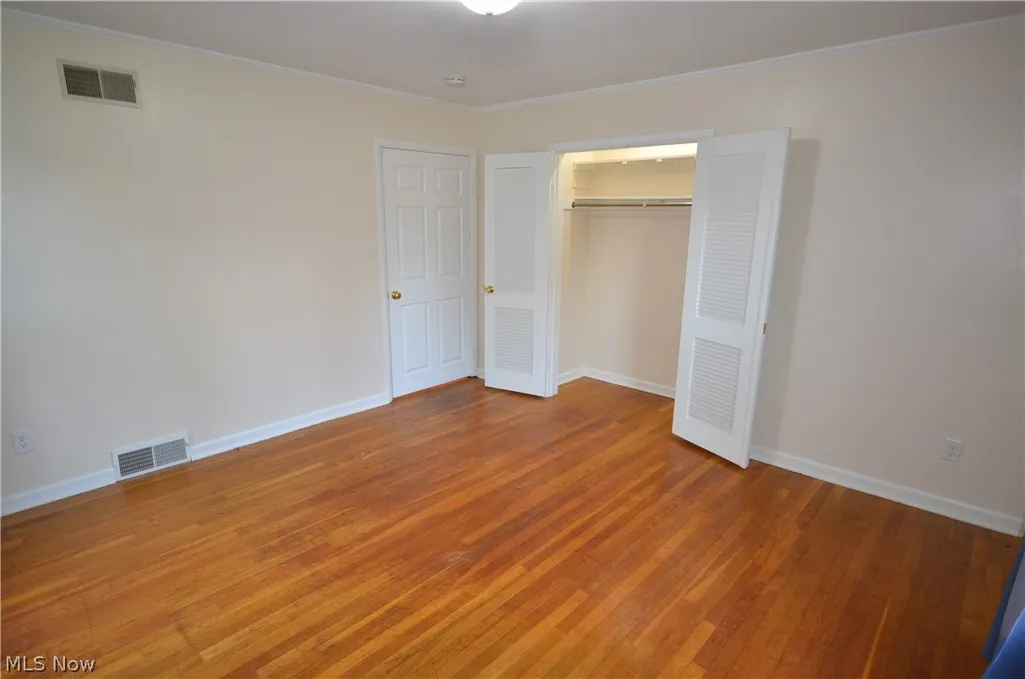
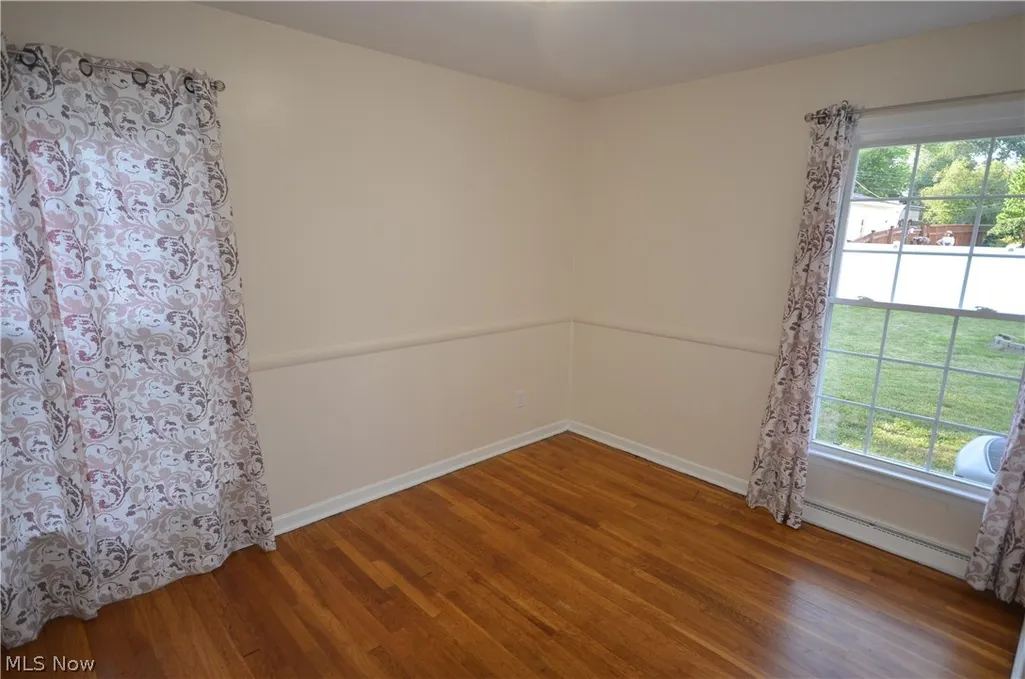
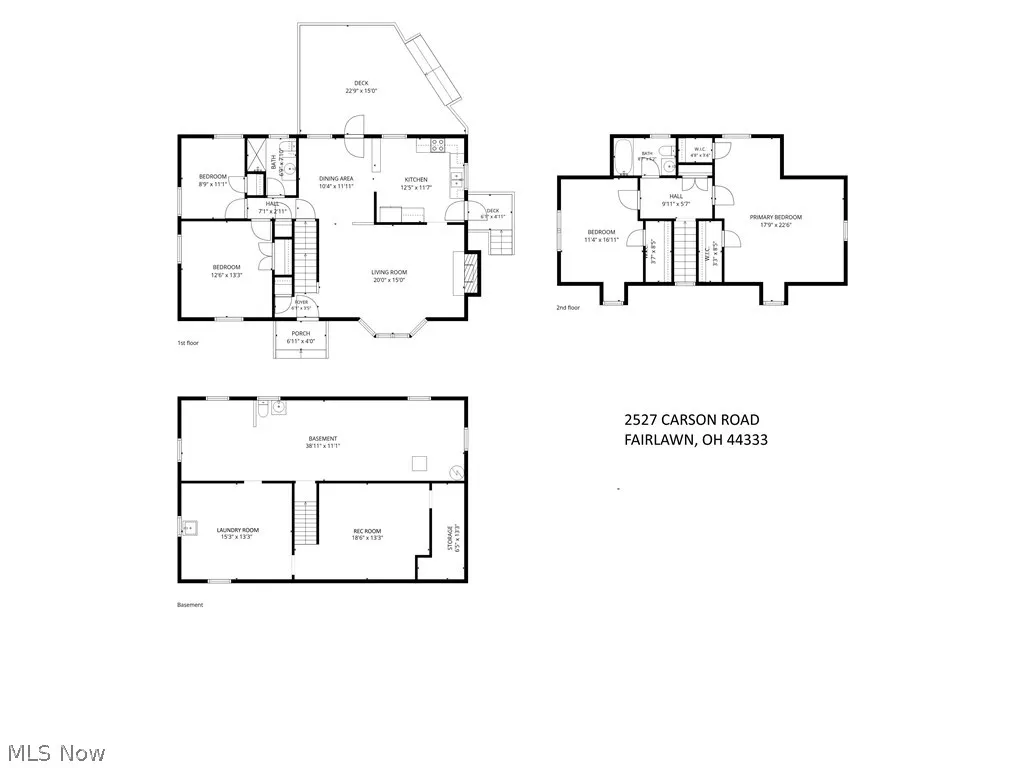
- Bedrooms4
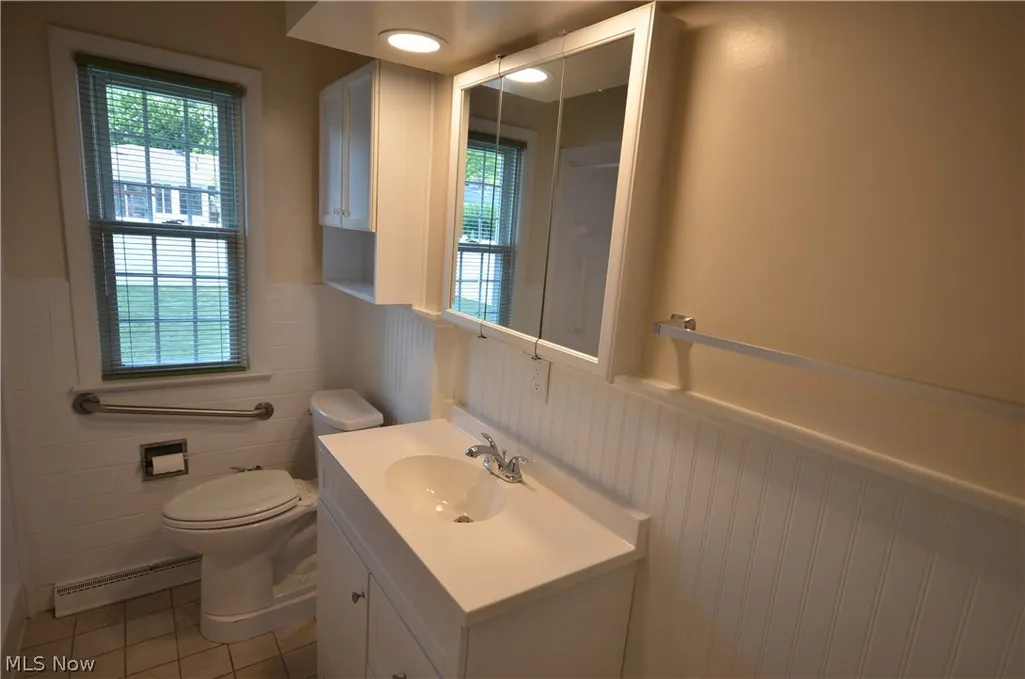
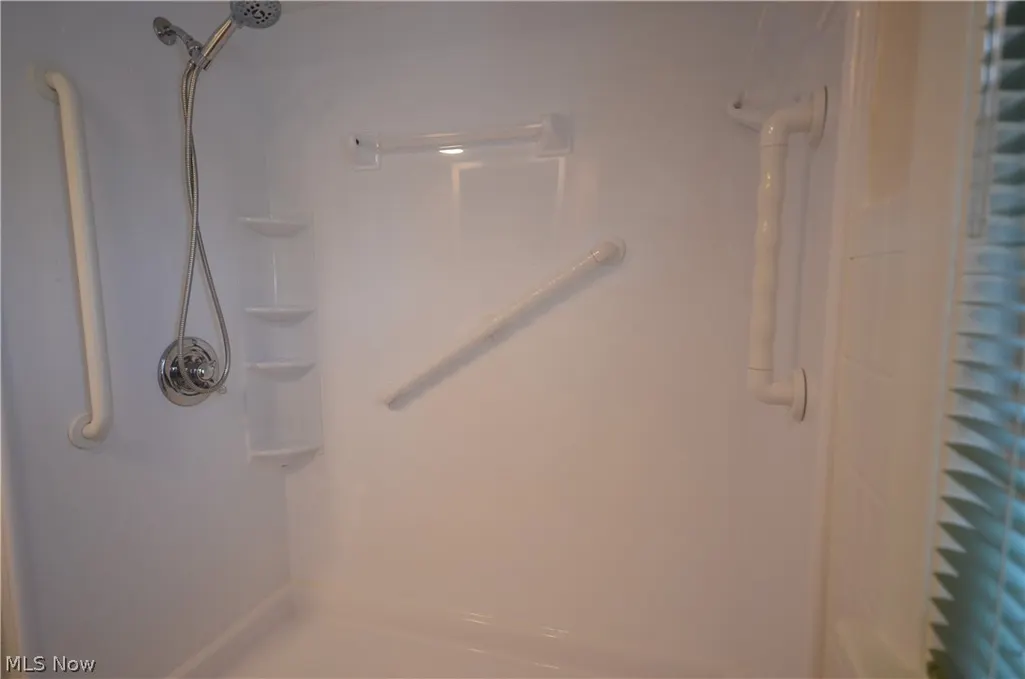
- Full Bathrooms2
- Half Bathrooms1
- Sqr Footage1576
- Lot Size0.2089 Acres
Data Source:
MLSNow
Property Description
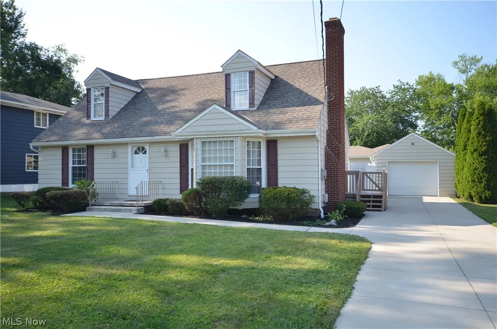
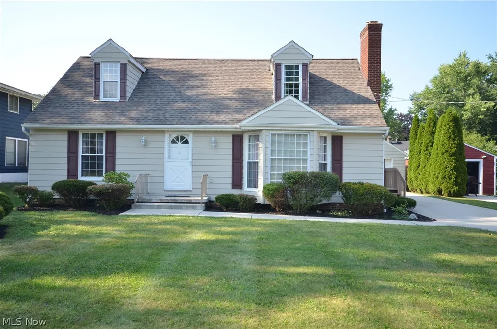
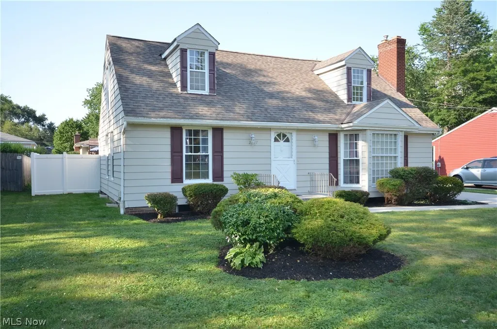
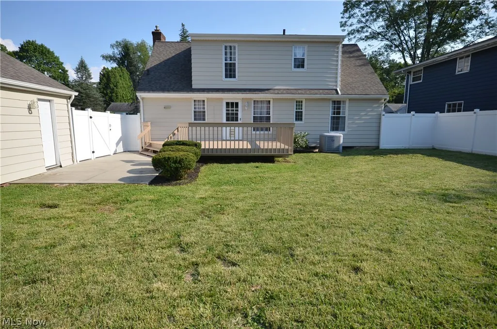
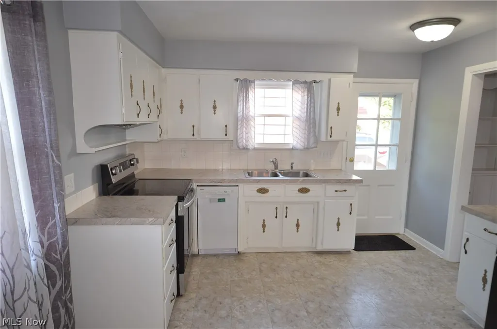
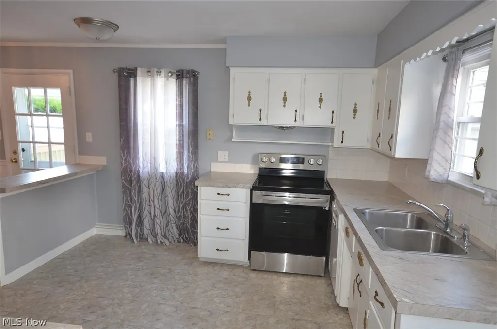
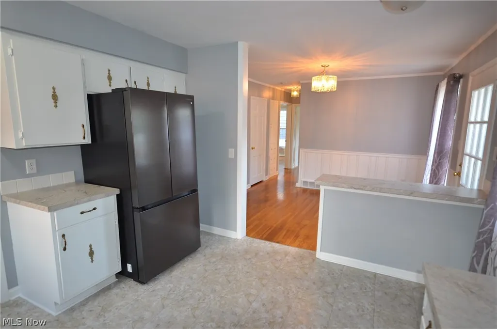
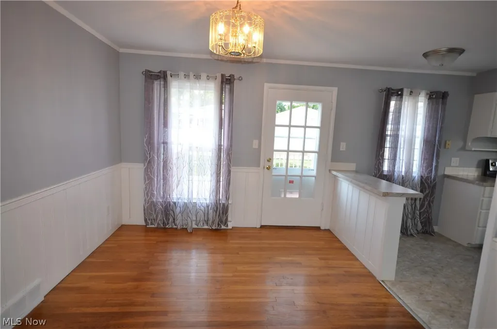
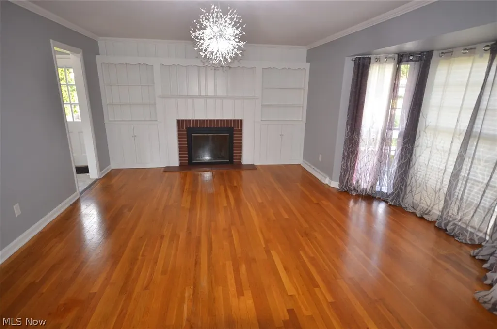
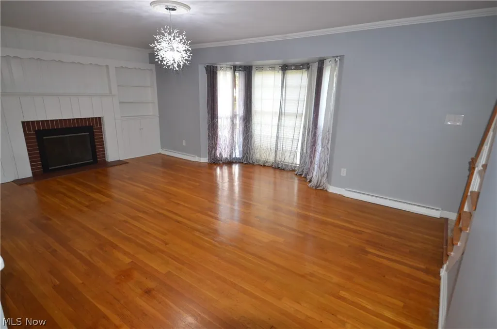
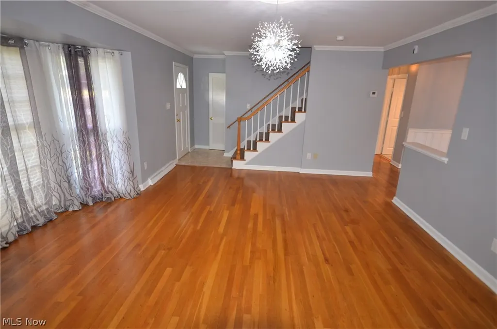
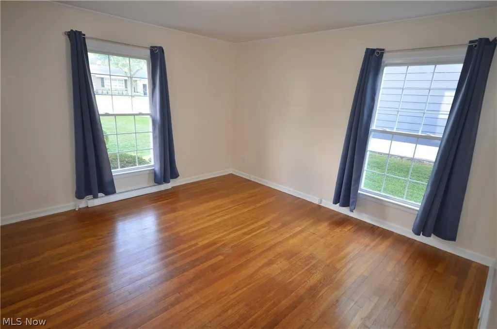
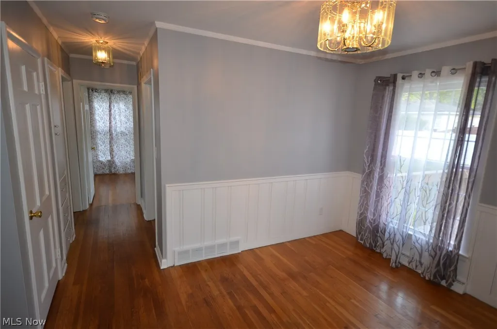
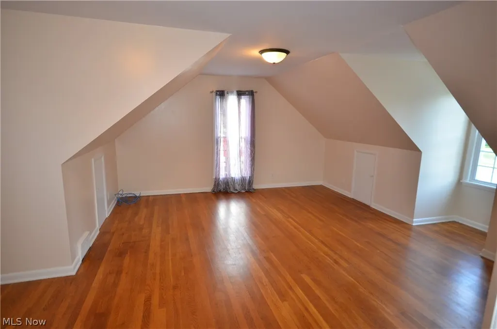
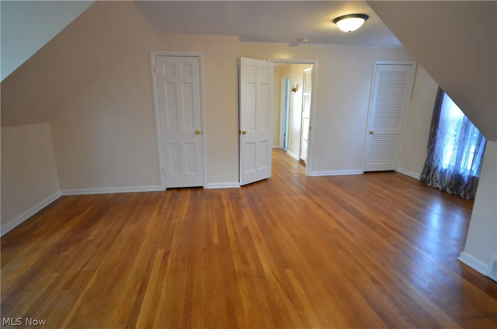
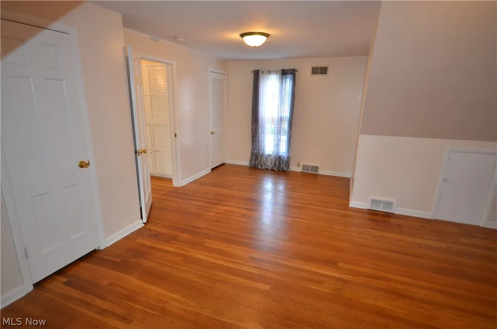
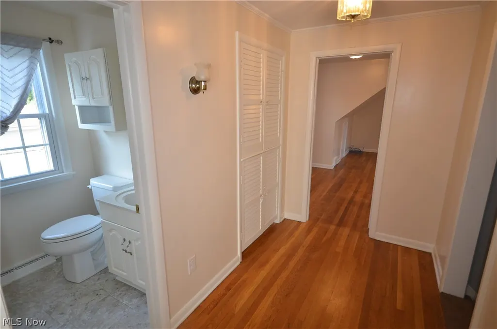
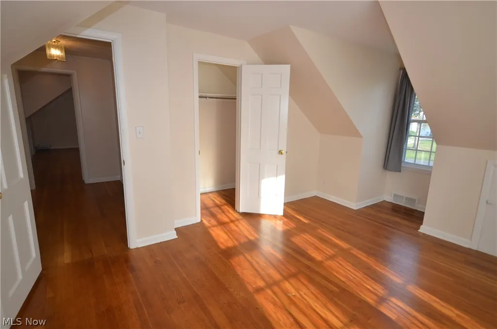
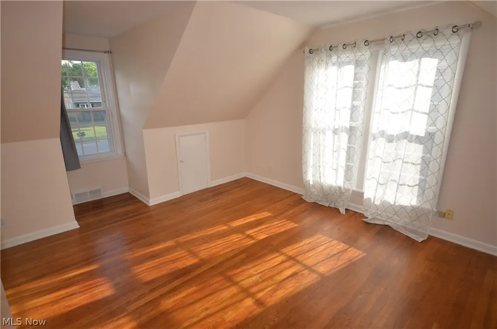
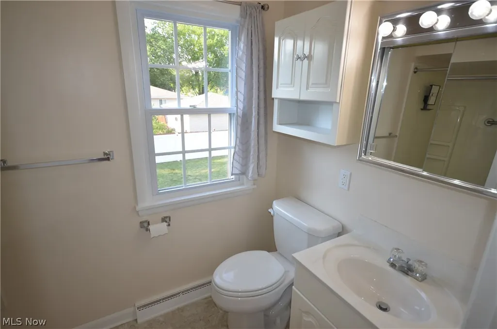
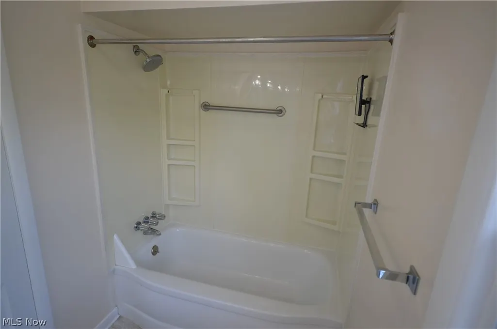
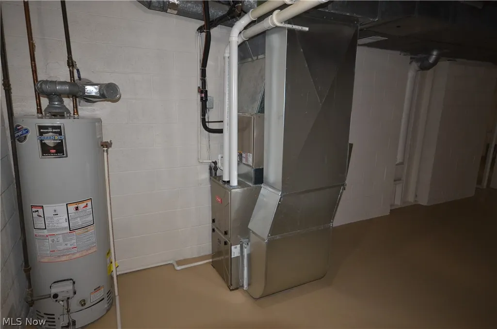
Home is in excellent condition. New furnace and insulation 2026. New roof, thermo-pane windows and concrete drive 2022. Estate Sale.
| Price History | |
|---|---|
| 7/14/2026 | Listed $319,700 |
General Features
| Sewer | Public Sewer |
|---|---|
| Heating | Forced Air,Gas |
| Cooling | Central Air |
| Possession | Delivery Of Deed |
| Roof | Asphalt,Fiberglass |
| Appliances | Dishwasher,Range,Refrigerator |
| Garage Spaces | 1 |
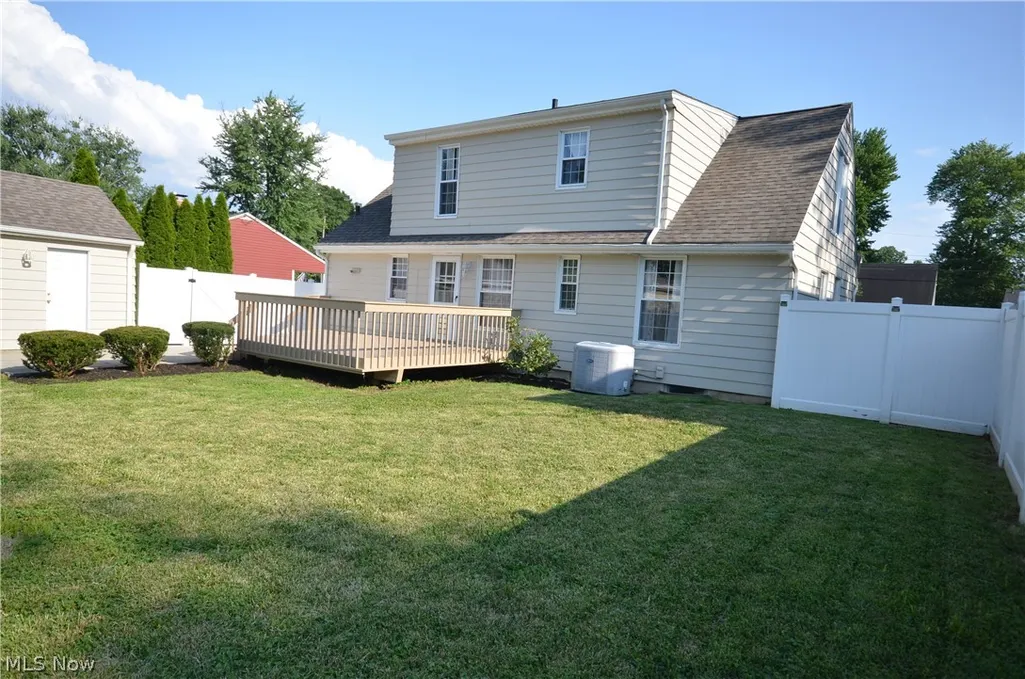
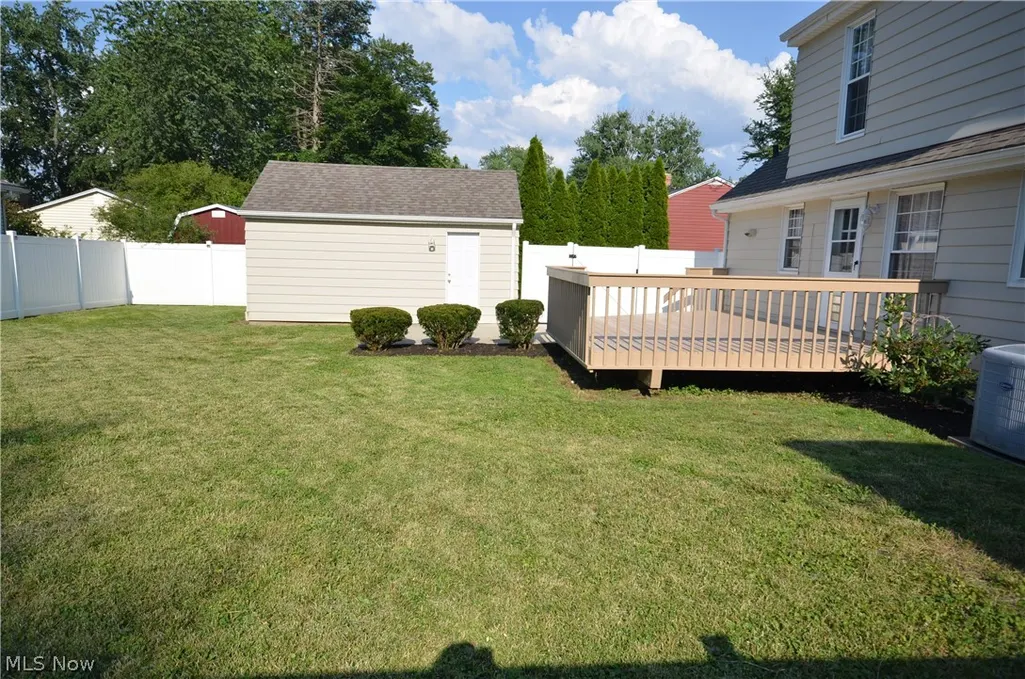
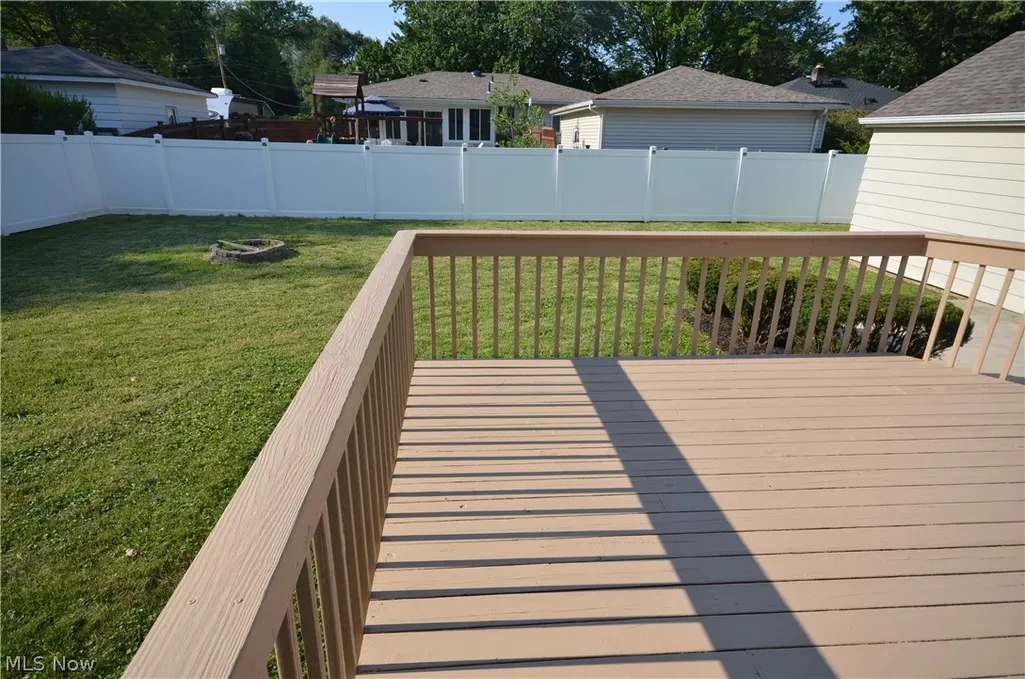
| Patio/Porch Features | Deck |
| Architectural Style | Cape Cod |
| Construction Materials | Aluminum Siding |
| Year Built | 1955 |
| Stories Count | 2 |
| Township | Fairlawn |
| Levels | Two |
| Property Subtype | Single Family Residence |
| Tax Year | 2025 |
| County | Summit |
| Property Type | Residential |
| HOA | false |
| Attached Garage | false |
| Subdivision Name | Beck Fairlawn |
| Garage Y/N | true |
| Total Rooms | 7 |
| Full Baths | 2 |
| Status | Active |
| Directions | Sand Run Pkwy to Mackinaw Ave to Carson Rd |
| ModificationTimestamp | 2026-07-20T17:58:31.967-00:00 |
| City | Fairlawn |
| High School District | Copley-Fairlawn CSD - 7703 |
| Lot Size Units | Acres |
| Carport Y/N | false |
| Land Lease Y/N | false |
| Tax Annual Amount | 2963.64 |
| Home Warranty Y/N | false |
| Property Condition | Updated/Remodeled |
| Living Area Units | Square Feet |
| Standard Status | Active |
| Occupancy Type | Vacant |
| Middle/Junior School District | Copley-Fairlawn CSD - 7703 |
| Elementary School District | Copley-Fairlawn CSD - 7703 |
| Year Built Source | Public Records |
| Property Sub Type Additional | Single Family Residence |
| PostalCity | AKRON |
| Legal Description | BECK FAIRLAWN LOT 33ALL |
Interior Features
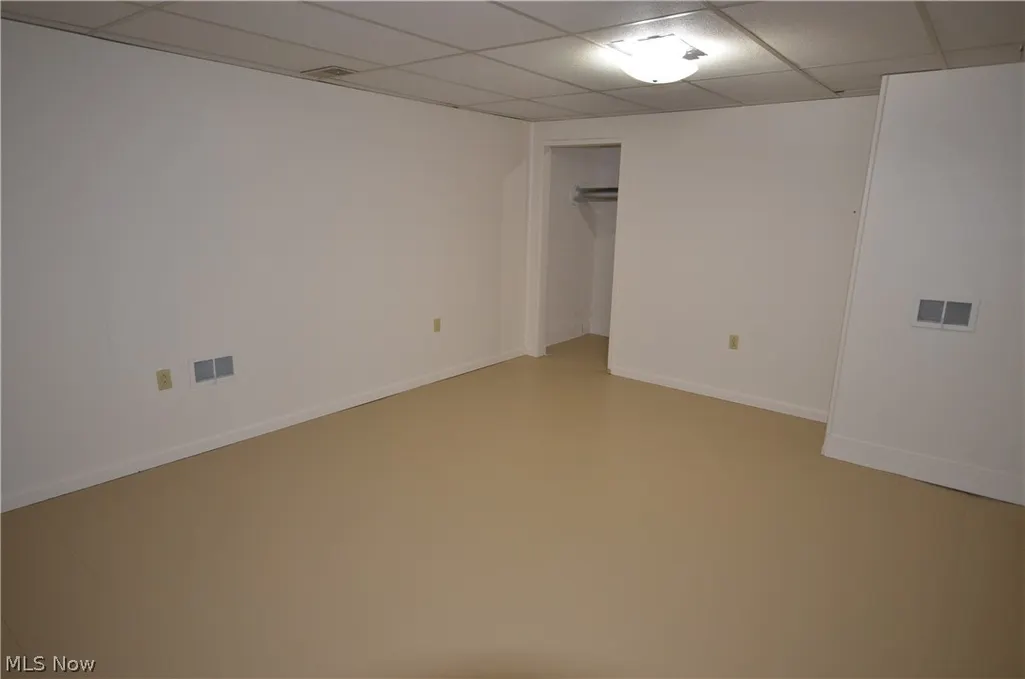
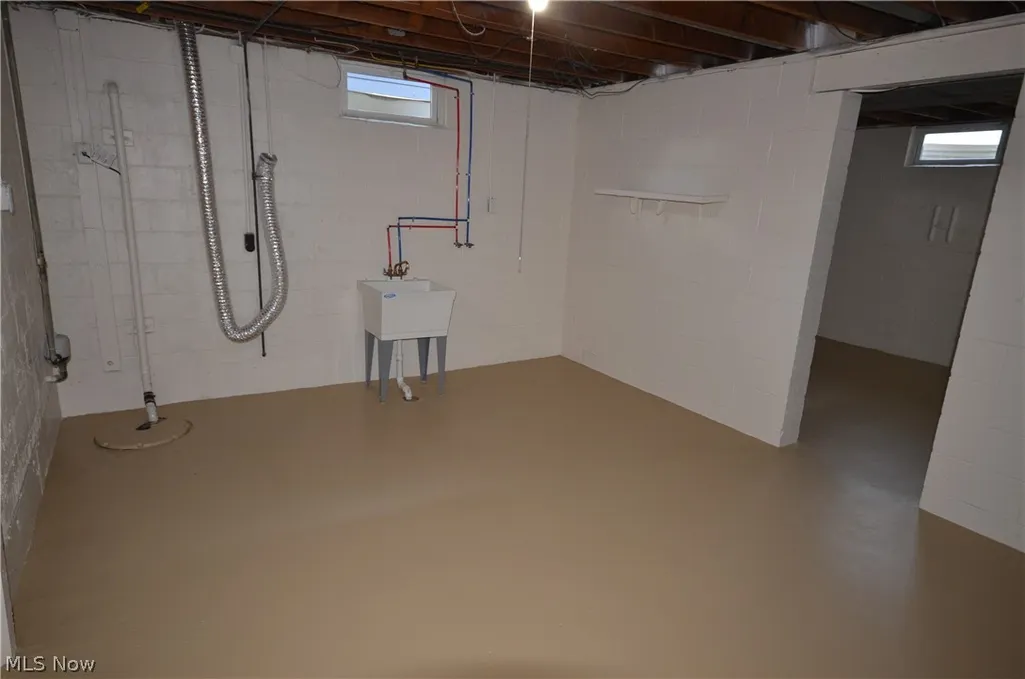
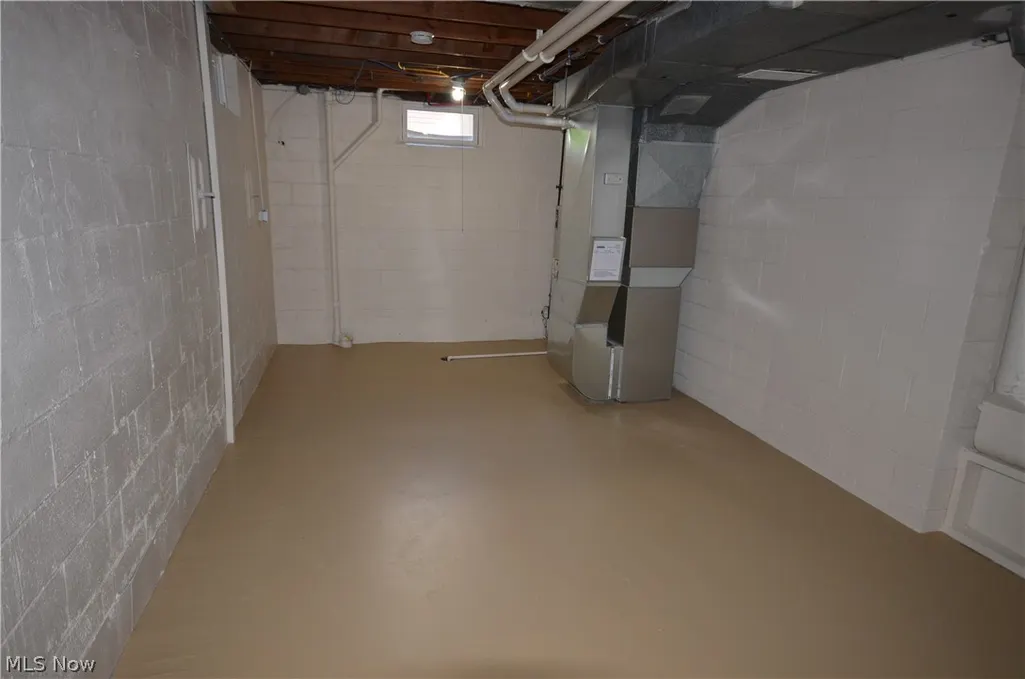
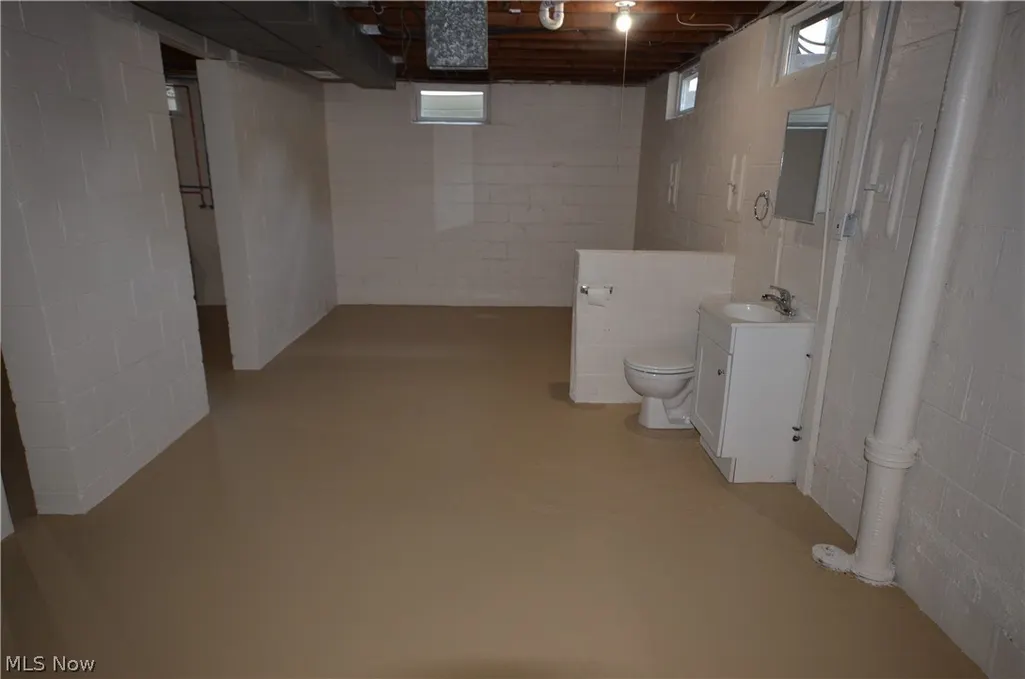
| Basement | Partially Finished,Sump Pump |
|---|---|
| Total Fireplaces | 1 |
| Fireplace Features | Masonry,Wood Burning |
| Basement (Y/N) | true |
| Air Conditioning Y/N | true |
| Heating Y/N | true |
| Window Features | Insulated Windows |
| Fireplace Y/N | true |
| Above Grade Finished Area | 1576 |
| Half Baths | 1 |
| Laundry Features | Washer Hookup,Electric Dryer Hookup,Gas Dryer Hookup,In Basement |
| Total Bedrooms | 4 |
| Main Level Bedrooms | 2 |
| Main Level Bathrooms | 1 |
| Above Grade Finished Area Source | Assessor |
| Total Baths | 3 |
Exterior Features
| Exterior Amenities | Private Yard |
|---|---|
| Fencing | Back Yard |
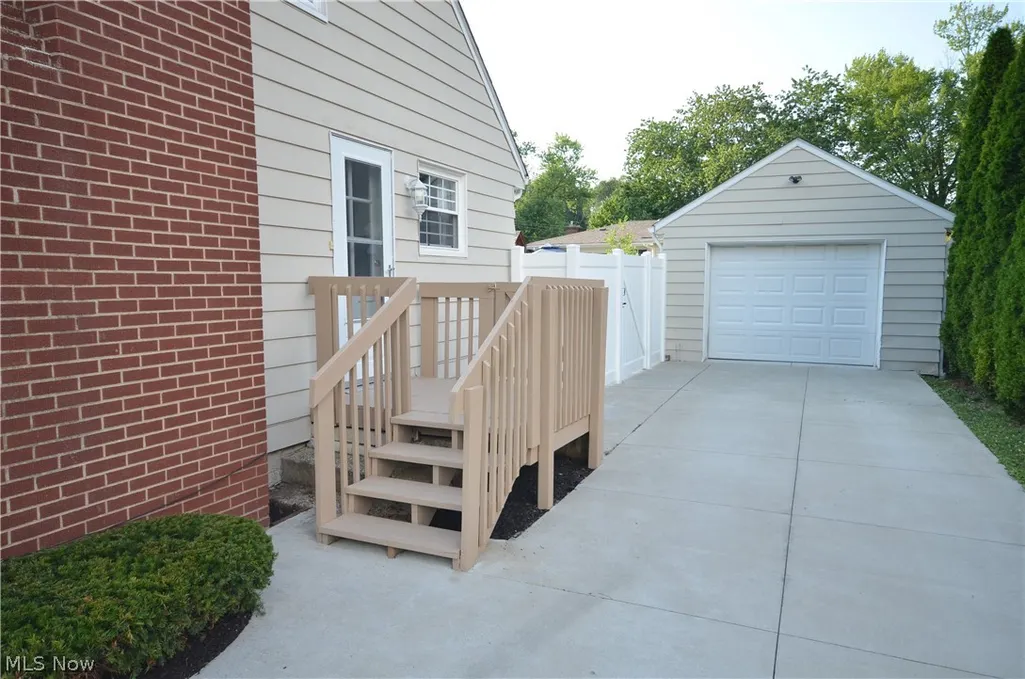
| Parking Features | Concrete,Driveway,Detached,Garage,Garage Door Opener |
| Water Source | Public |
| Lot Size Area | 0.2089 |
| Foundation Details | Block |
| Lot Size Acres | 0.2089 |
| Lot Size Source | Assessor |
| Waterfront Y/N | false |
Amenities
- Foreclosure
- Views
- Short Sale
- New Construction
- Adult 55+
- Lease To Own
- No HOA Fees
- Furnished
- Primary On Main
- Air Conditioning
- Seller Finance
- Green
- Fixer Upper
- Horse
- Golf
- Fireplace
- Deck
- Garage
- Basement
- Pool
Property vs Single Family Average in 44333
Price
Taxes
Year Built


 The data relating to real estate for sale on this web site comes
in part from the Broker Reciprocity™ program of the Multiple
Listing Service of Greater Cincinnati. Real estate listings held by
brokerage firms other than OH - Cincinnati are marked with the MLS ™ logo
(the small logo to the left) and detailed information about them includes
the name of the listing brokers. The information herein is furnished by the property owner in good faith
The data relating to real estate for sale on this web site comes
in part from the Broker Reciprocity™ program of the Multiple
Listing Service of Greater Cincinnati. Real estate listings held by
brokerage firms other than OH - Cincinnati are marked with the MLS ™ logo
(the small logo to the left) and detailed information about them includes
the name of the listing brokers. The information herein is furnished by the property owner in good faith
